
Plans_Designs
Drawings by Plans_Designs
11501 Drawings
Soil, Sand Silt And Clay DWG Block for AutoCAD
Plans_Designs 11501 Drawings · Joined December 2016 Drawings by Plans_Designs 11501 Drawings Stone 2D JPG Graphics Graphics FREE Plans_Designs 11501 Drawings · Joined December 2016 Drawings by Plans_Designs 11501 Drawings stone cladding Free – Add to Cart Checkout Added to cart Stone 4 2D JPG Detail Graphics FREE Plans_Designs 11501 Drawings · Joined December 2016 Drawings by […]
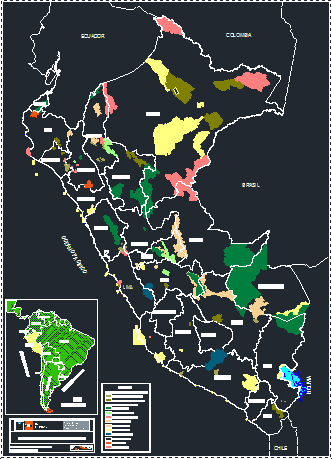
Peru Protected Natural Areas Map DWG
Plans_Designs 11501 Drawings · Joined December 2016 Drawings by Plans_Designs 11501 Drawings 2D AutoCAD map of Peru illustrating the Protected Natural Areas (ANP) based on SERNARP and INEI data. The […]

Topographic Profile DWG Block for AutoCAD
Plans_Designs 11501 Drawings · Joined December 2016 Drawings by Plans_Designs 11501 Drawings topographic profile of veins to explode Raw text data extracted from CAD file:

Blockes 2D DWG Block for AutoCAD
Plans_Designs 11501 Drawings · Joined December 2016 Drawings by Plans_Designs 11501 Drawings This package contains a variety of blocks for use in AutoCAD 2D, as people, furniture, vegetation, etc indispensable […]

Several Blocks 2D DWG Block for AutoCAD
Plans_Designs 11501 Drawings · Joined December 2016 Drawings by Plans_Designs 11501 Drawings Pack contains a variety of blocks that are essential in architectural drawing, as people, furniture type, 2d animals, […]

Map Gregorio Albarracin District, Peru–Sewer Details DWG Detail for AutoCAD
Plans_Designs 11501 Drawings · Joined December 2016 Drawings by Plans_Designs 11501 Drawings Maps on Gregorio Albarracin with district information and depiction of areas with and without sewers Drawing labels, details, […]
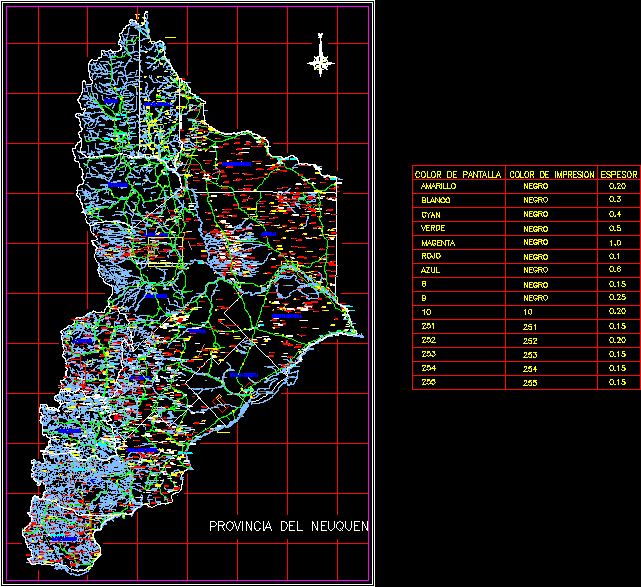
Province Of Neuquen – Argentina DWG Block for AutoCAD
Plans_Designs 11501 Drawings · Joined December 2016 Drawings by Plans_Designs 11501 Drawings Plano very complete in the province of Neuquen, Rep. Argentina. Includes departments, rivers, roads, etc. Drawing labels, details, […]

Plano City Of NeuquÉN, Argentina DWG Block for AutoCAD
Plans_Designs 11501 Drawings · Joined December 2016 Drawings by Plans_Designs 11501 Drawings Plano Neuquén city with streets Drawing labels, details, and other text information extracted from the CAD file (Translated […]

Autocad Blocks DWG Plan for AutoCAD
Plans_Designs 11501 Drawings · Joined December 2016 Drawings by Plans_Designs 11501 Drawings These blocks are helpful to draw architectural plans, as they must acclimate Drawing labels, details, and other text […]
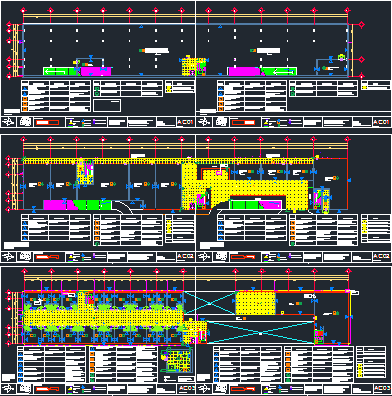
Student Residence DWG Block for AutoCAD
Plans_Designs 11501 Drawings · Joined December 2016 Drawings by Plans_Designs 11501 Drawings Finishes and floors of a student residence Drawing labels, details, and other text information extracted from the CAD […]

Xoxo Township Plano DWG Plan for AutoCAD
Plans_Designs 11501 Drawings · Joined December 2016 Drawings by Plans_Designs 11501 Drawings Plan of the municipality of Santa Cruz Xoxocotlan Oaxaca Drawing labels, details, and other text information extracted from […]

Political Map Of Peru DWG Block for AutoCAD
Plans_Designs 11501 Drawings · Joined December 2016 Drawings by Plans_Designs 11501 Drawings Map containing the departments to scale very useful for univeritarios Drawing labels, details, and other text information extracted […]

Robot 3D DWG Model for AutoCAD
Plans_Designs 11501 Drawings · Joined December 2016 Drawings by Plans_Designs 11501 Drawings Robot in 3d

Geologic Map Quinoa – Socos (Ayacucho – Peru) DWG Block for AutoCAD
Plans_Designs 11501 Drawings · Joined December 2016 Drawings by Plans_Designs 11501 Drawings Geological Survey site Drawing labels, details, and other text information extracted from the CAD file (Translated from Spanish): […]
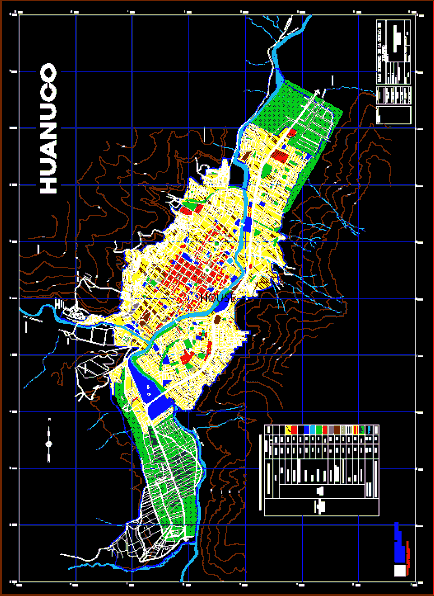
Master Plan Map, Huanuco, Peru–Zoning, Parcels, Complete DWG Plan for AutoCAD
Plans_Designs 11501 Drawings · Joined December 2016 Drawings by Plans_Designs 11501 Drawings Is a master plan plane, with proper zoning according to their land use, equipment, etc., is a complete […]

Tuxtla Gutierrez DWG Block for AutoCAD
Plans_Designs 11501 Drawings · Joined December 2016 Drawings by Plans_Designs 11501 Drawings Real Scale Map Tuxtla Gutierrez– street names; neighborhoods; rivers, location of parks Drawing labels, details, and other text […]