
Plans_Designs
Drawings by Plans_Designs
11501 Drawings
Land Use DWG Detail for AutoCAD
Plans_Designs 11501 Drawings · Joined December 2016 Drawings by Plans_Designs 11501 Drawings Wood Textures 2D BMP Graphics Graphics FREE Plans_Designs 11501 Drawings · Joined December 2016 Drawings by Plans_Designs 11501 Drawings Textures ideal for wood floor; they can use in their renderings are in jpg format with a resolution […] Free – Add to Cart Checkout Added […]

Map Peru With Utm Coordinates DWG Full Project for AutoCAD
Plans_Designs 11501 Drawings · Joined December 2016 Drawings by Plans_Designs 11501 Drawings Peru map with Universal Transverse Mercator coordinates to embed very useful projects with real coordinates.Starts putting more load […]

Wood Hand 3D DWG Model for AutoCAD
Plans_Designs 11501 Drawings · Joined December 2016 Drawings by Plans_Designs 11501 Drawings wooden Human Hand Drawing labels, details, and other text information extracted from the CAD file (Translated from Spanish): […]

Paving – Sanitary Sewer DWG Detail for AutoCAD
Plans_Designs 11501 Drawings · Joined December 2016 Drawings by Plans_Designs 11501 Drawings Paving the Way Comenjen – Tele school. Plane with plants. profiles – and sewer details Drawing labels, details, […]

Civic Plaza With Arch Roof DWG Block for AutoCAD
Plans_Designs 11501 Drawings · Joined December 2016 Drawings by Plans_Designs 11501 Drawings Civic Plaza with arch roof Drawing labels, details, and other text information extracted from the CAD file (Translated […]

Updated Cadastre Nasca DWG Block for AutoCAD
Plans_Designs 11501 Drawings · Joined December 2016 Drawings by Plans_Designs 11501 Drawings Updated cadastre Nasca Drawing labels, details, and other text information extracted from the CAD file (Translated from Spanish): […]

Plano Acapulco, Guerrero, Mexico DWG Block for AutoCAD
Plans_Designs 11501 Drawings · Joined December 2016 Drawings by Plans_Designs 11501 Drawings Map of Acapulco, Guerrero, Mexico Drawing labels, details, and other text information extracted from the CAD file (Translated […]

Contours City Tlapa De Comonfort Guerrero DWG Block for AutoCAD
Plans_Designs 11501 Drawings · Joined December 2016 Drawings by Plans_Designs 11501 Drawings The plane is of the contours of the city of Tlapa de Comonfort Alpoyeca Guerrero and Guerro; plane […]

Plano City Junin – Peru DWG Block for AutoCAD
Plans_Designs 11501 Drawings · Joined December 2016 Drawings by Plans_Designs 11501 Drawings Plano City Junin with its streets and public and private institutions Drawing labels, details, and other text information […]

Mining–Surface Projection Of Excavations DWG Full Project for AutoCAD
Plans_Designs 11501 Drawings · Joined December 2016 Drawings by Plans_Designs 11501 Drawings Projection surface underground workings Drawing labels, details, and other text information extracted from the CAD file (Translated from […]
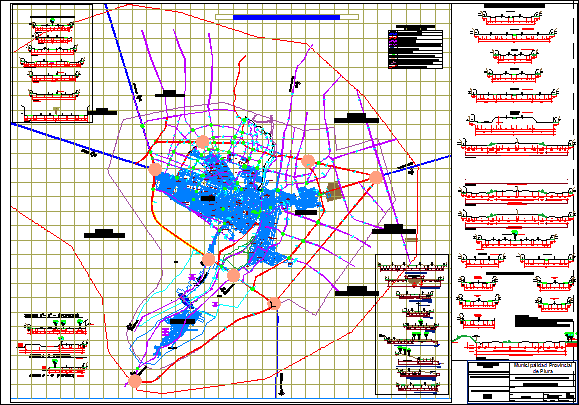
Development Map Piura, Peru–Street And Road Planning DWG Plan for AutoCAD
Plans_Designs 11501 Drawings · Joined December 2016 Drawings by Plans_Designs 11501 Drawings Road, plan for the course of urban development of the city of Piura, Peru. Drawing labels, details, and […]

Kitchen 3D DWG Model for AutoCAD
Plans_Designs 11501 Drawings · Joined December 2016 Drawings by Plans_Designs 11501 Drawings Kitchen 3D

Plane Crash DWG Block for AutoCAD
Plans_Designs 11501 Drawings · Joined December 2016 Drawings by Plans_Designs 11501 Drawings Plane crash km 855 300 Drawing labels, details, and other text information extracted from the CAD file: datum […]

Miscellaneous Construction Blocks DWG Block for AutoCAD
Plans_Designs 11501 Drawings · Joined December 2016 Drawings by Plans_Designs 11501 Drawings blocks of people, furniture, bathroom, kitchen, bedroom, etc. Drawing labels, details, and other text information extracted from the […]

Topographic Map Pumahuasi Canyon Watershed, Peru DWG Block for AutoCAD
Plans_Designs 11501 Drawings · Joined December 2016 Drawings by Plans_Designs 11501 Drawings Topographic map of the creek and flat Pumahuasi hydrographic, valid for hydrological and environmental assessments. Drawing labels, details, […]
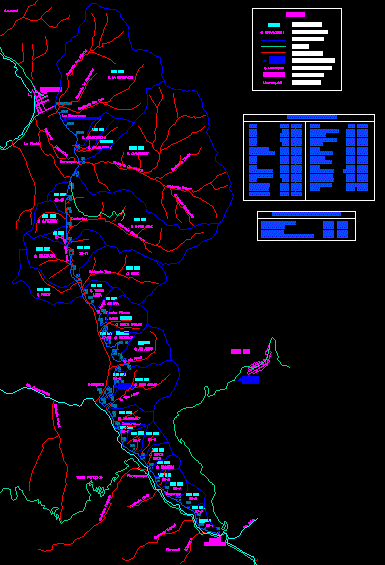
Geological Map DWG Block for AutoCAD
Plans_Designs 11501 Drawings · Joined December 2016 Drawings by Plans_Designs 11501 Drawings Geological map IN ROAD CONSTRUCTION – PASCO Drawing labels, details, and other text information extracted from the CAD […]