
Plans_Designs
Drawings by Plans_Designs
11501 Drawings
Road Plan Ibagué – Tolima DWG Plan for AutoCAD
Plans_Designs 11501 Drawings · Joined December 2016 Drawings by Plans_Designs 11501 Drawings House Entrance 3D 3DS Model for 3D Studio Max FREE Plans_Designs 11501 Drawings · Joined December 2016 Drawings by Plans_Designs 11501 Drawings 3d House Entrance Free – Add to Cart Checkout Added to cart Hall Of Distribution 3D MAX Model for 3D Studio Max FREE […]
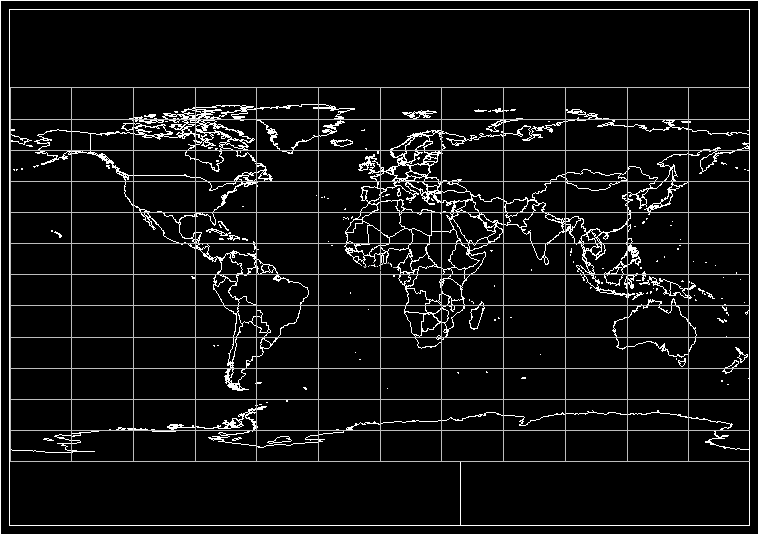
World Map DWG Block for AutoCAD
Plans_Designs 11501 Drawings · Joined December 2016 Drawings by Plans_Designs 11501 Drawings Drawing in AutoCAD of a world map, updated, for printing on A1.

Crankshaft Gear Followed By 3D DWG Model for AutoCAD
Plans_Designs 11501 Drawings · Joined December 2016 Drawings by Plans_Designs 11501 Drawings Main part of a internal combustion engine 3D

Lift Open Traverse DWG Block for AutoCAD
Plans_Designs 11501 Drawings · Joined December 2016 Drawings by Plans_Designs 11501 Drawings Lift a polygon of a nature Drawing labels, details, and other text information extracted from the CAD file […]

Topography Of Vila Vila DWG Section for AutoCAD
Plans_Designs 11501 Drawings · Joined December 2016 Drawings by Plans_Designs 11501 Drawings Topographic map with contour topographic SECTOR AND SECTIONS OF VILA VILA Drawing labels, details, and other text information […]

Land Leveling DWG Block for AutoCAD
Plans_Designs 11501 Drawings · Joined December 2016 Drawings by Plans_Designs 11501 Drawings Leveling of land 80 meters Drawing labels, details, and other text information extracted from the CAD file (Translated […]

Columns – Fluted 3D DWG Model for AutoCAD
Plans_Designs 11501 Drawings · Joined December 2016 Drawings by Plans_Designs 11501 Drawings Fluted Columns – Crown Dentil Molding – Base Trim – 3d

El Rostro Beach, Paseo Wheelwright, Valparaiso, Chile DWG Block for AutoCAD
Plans_Designs 11501 Drawings · Joined December 2016 Drawings by Plans_Designs 11501 Drawings At the foot of Baron Hill and Placeres, along the coastline of Paseo Wheelwright and the former winery […]
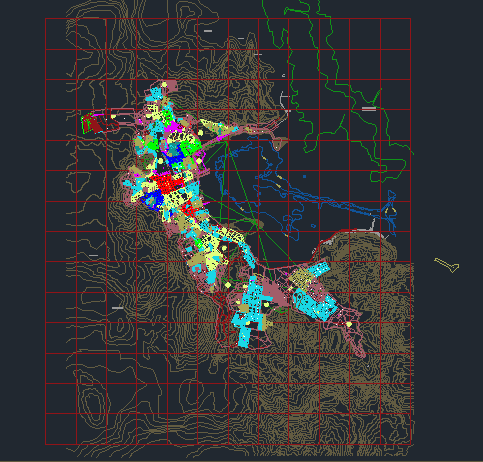
Parcel Map Puno, Peru–Streets, Neighborhoods, Topography DWG Block for AutoCAD
Plans_Designs 11501 Drawings · Joined December 2016 Drawings by Plans_Designs 11501 Drawings Puno plat divided by neighborhoods. Contains name of streets, neighborhoods, topography. Drawing labels, details, and other text information […]

Federal Republic Of Brazil–States DWG Block for AutoCAD
Plans_Designs 11501 Drawings · Joined December 2016 Drawings by Plans_Designs 11501 Drawings Federal Units
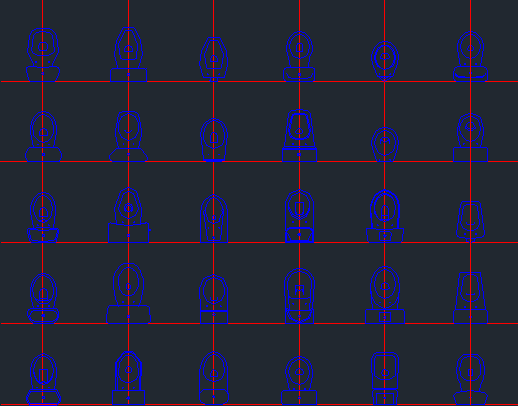
Toilets Generic DWG Block for AutoCAD
Plans_Designs 11501 Drawings · Joined December 2016 Drawings by Plans_Designs 11501 Drawings Toilets Generic

Map Guayaquil, Orquideas Sector, Ecuador DWG Block for AutoCAD
Plans_Designs 11501 Drawings · Joined December 2016 Drawings by Plans_Designs 11501 Drawings Map of Orchids – Guayaquil Drawing labels, details, and other text information extracted from the CAD file (Translated […]

Federal Republic Of Brazil–Hydrography DWG Block for AutoCAD
Plans_Designs 11501 Drawings · Joined December 2016 Drawings by Plans_Designs 11501 Drawings Brazil Hydrography

Topographic Street Map Mala District, Canete Province, Peru DWG Block for AutoCAD
Plans_Designs 11501 Drawings · Joined December 2016 Drawings by Plans_Designs 11501 Drawings This plane includes all blocks and street names in the district of Mala in the province of Cañete. […]

Map Of El Salvador DWG Block for AutoCAD
Plans_Designs 11501 Drawings · Joined December 2016 Drawings by Plans_Designs 11501 Drawings El Salvador in CAD map Drawing labels, details, and other text information extracted from the CAD file (Translated […]

Zoning Map Huanuco – Peru DWG Block for AutoCAD
Plans_Designs 11501 Drawings · Joined December 2016 Drawings by Plans_Designs 11501 Drawings Zoning City Huanuco – Peru Drawing labels, details, and other text information extracted from the CAD file (Translated […]