
Plans_Designs
Drawings by Plans_Designs
11501 Drawings
Map Of The Promised Land In Panama DWG Block for AutoCAD
Plans_Designs 11501 Drawings · Joined December 2016 Drawings by Plans_Designs 11501 Drawings Woolworth Building 3D SKP Model for SketchUp PREMIUM$3.87 Plans_Designs 11501 Drawings · Joined December 2016 Drawings by Plans_Designs 11501 Drawings The Woolworth building; 57 floors; It is one of the oldest and one of the most famous – […] or $3.87 – Add to Cart […]
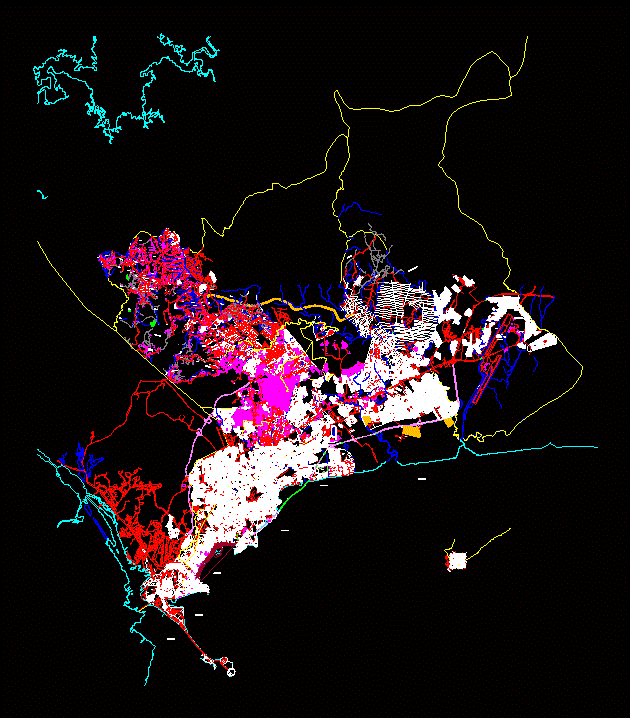
Map Of Panama City Zoning DWG Block for AutoCAD
Plans_Designs 11501 Drawings · Joined December 2016 Drawings by Plans_Designs 11501 Drawings IS THE ZONING MAP OF THE CITY OF PANAMA Drawing labels, details, and other text information extracted from […]
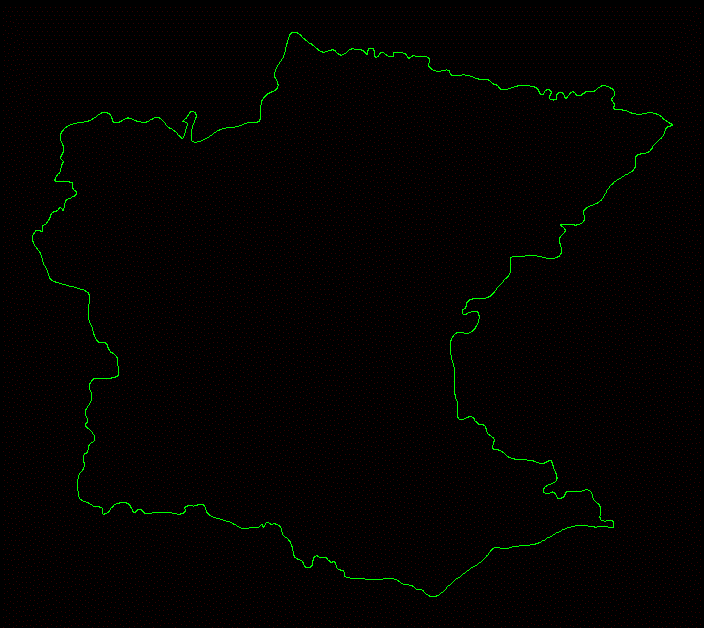
Map Carcha By Regions DWG Block for AutoCAD
Plans_Designs 11501 Drawings · Joined December 2016 Drawings by Plans_Designs 11501 Drawings Map Carcha; Alta Verapaz; Guatemala.

Diagram Profile And Mass 2D DWG Elevation for AutoCAD
Plans_Designs 11501 Drawings · Joined December 2016 Drawings by Plans_Designs 11501 Drawings 2d elevation drawing Drawing labels, details, and other text information extracted from the CAD file (Translated from Spanish): […]
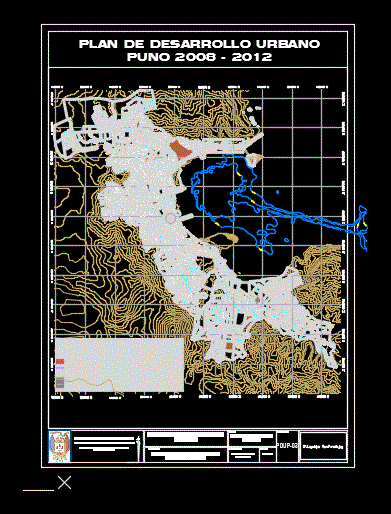
Puno Cadastre DWG Block for AutoCAD
Plans_Designs 11501 Drawings · Joined December 2016 Drawings by Plans_Designs 11501 Drawings General planimetry – designations Drawing labels, details, and other text information extracted from the CAD file (Translated from […]

Sculptures Carlos Edwards Nexus Materico 1 3D DWG Model for AutoCAD
Plans_Designs 11501 Drawings · Joined December 2016 Drawings by Plans_Designs 11501 Drawings 3d sculptures by Chilean artist Carlos Edwards

Urban Employment Rate Piura DWG Block for AutoCAD
Plans_Designs 11501 Drawings · Joined December 2016 Drawings by Plans_Designs 11501 Drawings URBAN EMPLOYMENT RATE PIURA Drawing labels, details, and other text information extracted from the CAD file (Translated from […]

Acoustic Analysis DWG Block for AutoCAD
Plans_Designs 11501 Drawings · Joined December 2016 Drawings by Plans_Designs 11501 Drawings Plant; cutting; and acoustic analysis Drawing labels, details, and other text information extracted from the CAD file (Translated […]

Ventanilla District Level – Lima DWG Detail for AutoCAD
Plans_Designs 11501 Drawings · Joined December 2016 Drawings by Plans_Designs 11501 Drawings Plat detailed district of Ventanilla – Lima Drawing labels, details, and other text information extracted from the CAD […]

Topography – South Zone – Rio Ichilo – Bolivia DWG Full Project for AutoCAD
Plans_Designs 11501 Drawings · Joined December 2016 Drawings by Plans_Designs 11501 Drawings Bolivia topographic sheets of 1: 50,000 scale DWG format Projection Datum UTM Zone South PSAD56 Drawing labels, details, […]

Topography – South Zone – Comarapa – Bolivia DWG Full Project for AutoCAD
Plans_Designs 11501 Drawings · Joined December 2016 Drawings by Plans_Designs 11501 Drawings Bolivia topographic sheets of 1: 50,000 scale DWG format Projection Datum UTM Zone South PSAD56 Drawing labels, details, […]

Toposheets – Bermejo – Bolivia DWG Full Project for AutoCAD
Plans_Designs 11501 Drawings · Joined December 2016 Drawings by Plans_Designs 11501 Drawings Bolivia topographic sheets of 1: 50,000 scale DWG format Projection Datum UTM Zone South PSAD56 Drawing labels, details, […]

Toposheets – Cerro Amboro – Bolivia DWG Full Project for AutoCAD
Plans_Designs 11501 Drawings · Joined December 2016 Drawings by Plans_Designs 11501 Drawings Bolivia topographic sheets of 1: 50,000 scale DWG format Projection Datum UTM Zone South PSAD56 Drawing labels, details, […]

Toposheets – Rio Aspera – Bolivia DWG Full Project for AutoCAD
Plans_Designs 11501 Drawings · Joined December 2016 Drawings by Plans_Designs 11501 Drawings Bolivia topographic sheets of 1: 50,000 scale DWG format Projection Datum UTM Zone South PSAD56 Drawing labels, details, […]

Toposheets – Cerro San Rafael – Bolivia DWG Full Project for AutoCAD
Plans_Designs 11501 Drawings · Joined December 2016 Drawings by Plans_Designs 11501 Drawings Bolivia topographic sheets of 1: 50,000 scale DWG format Projection Datum UTM Zone South PSAD56 Drawing labels, details, […]

Toposheets – Buena Vista – Bolivia DWG Full Project for AutoCAD
Plans_Designs 11501 Drawings · Joined December 2016 Drawings by Plans_Designs 11501 Drawings Bolivia topographic sheets of 1: 50,000 scale DWG format Projection Datum UTM Zone South PSAD56 Drawing labels, details, […]