
Plans_Designs
Drawings by Plans_Designs
11501 Drawings
Toposheets – Rio Colorado – Bolivia DWG Full Project for AutoCAD
Plans_Designs 11501 Drawings · Joined December 2016 Drawings by Plans_Designs 11501 Drawings Iberê Camargo Museum 3D SKP Model for SketchUp PREMIUM$3.87 Plans_Designs 11501 Drawings · Joined December 2016 Drawings by Plans_Designs 11501 Drawings 3D modeling of the museum Iberê Camargo Foundation designed by architect Alvaro Siza located in Brazil. or $3.87 – Add to Cart Checkout Added […]

Eten City- Chiclayo DWG Block for AutoCAD
Plans_Designs 11501 Drawings · Joined December 2016 Drawings by Plans_Designs 11501 Drawings Eten City- Chiclayo Drawing labels, details, and other text information extracted from the CAD file (Translated from Spanish): […]

Peruvian Charter – Arequipa 3D DWG Model for AutoCAD
Plans_Designs 11501 Drawings · Joined December 2016 Drawings by Plans_Designs 11501 Drawings Peruvian National Letter – 33 curves in 3d Drawing labels, details, and other text information extracted from the […]

Profile Of Land DWG Elevation for AutoCAD
Plans_Designs 11501 Drawings · Joined December 2016 Drawings by Plans_Designs 11501 Drawings It is a profile of terrain elevations where indicated some constructions Drawing labels, details, and other text information […]

Plant Profile And Cross Sections DWG Section for AutoCAD
Plans_Designs 11501 Drawings · Joined December 2016 Drawings by Plans_Designs 11501 Drawings Plant Profile and topographic Transverse Sections Drawing labels, details, and other text information extracted from the CAD file […]
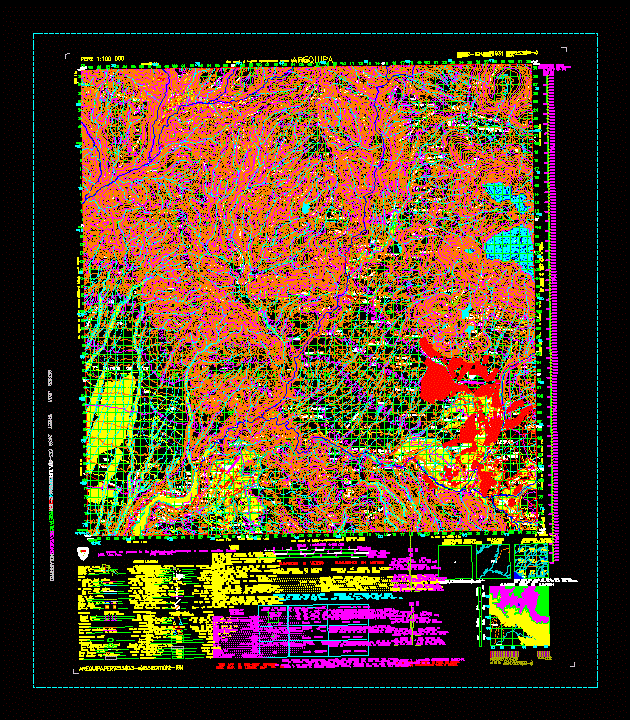
Arequipa Cn DWG Block for AutoCAD
Plans_Designs 11501 Drawings · Joined December 2016 Drawings by Plans_Designs 11501 Drawings National Charter Arequipa

11 Watersheds Pichanaki DWG Block for AutoCAD
Plans_Designs 11501 Drawings · Joined December 2016 Drawings by Plans_Designs 11501 Drawings Location of the 11 watersheds Pichanaki district; Chanchamayo province; Junin region. Drawing labels, details, and other text information […]

Contours – San Lius – Potosi DWG Block for AutoCAD
Plans_Designs 11501 Drawings · Joined December 2016 Drawings by Plans_Designs 11501 Drawings Level curves in San Luis Potosi; for a rainwater collector Drawing labels, details, and other text information extracted […]

Santander Plane Bucaramanga DWG Block for AutoCAD
Plans_Designs 11501 Drawings · Joined December 2016 Drawings by Plans_Designs 11501 Drawings CAD drawing with dimensions Bucaramanga Santander – urban planning Drawing labels, details, and other text information extracted from […]
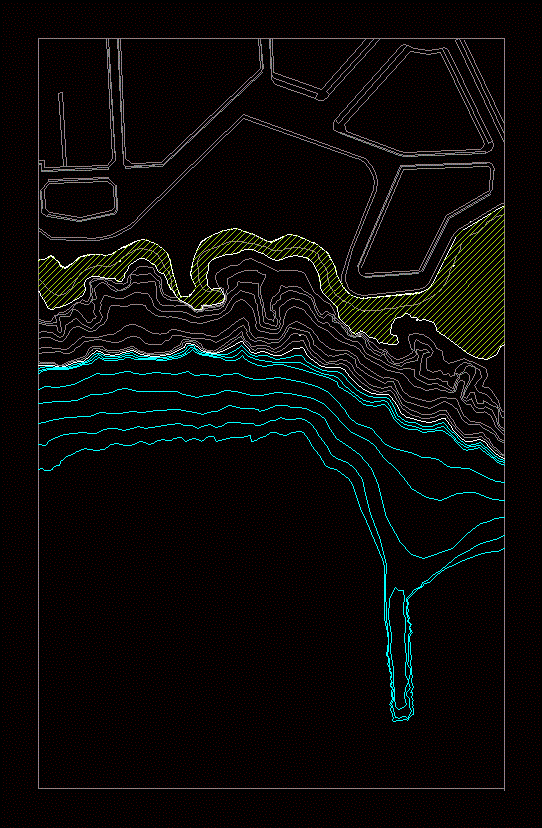
Costa Verde Peru DWG Block for AutoCAD
Plans_Designs 11501 Drawings · Joined December 2016 Drawings by Plans_Designs 11501 Drawings Topographic map of Costa Verde Raw text data extracted from CAD file:

Microcuenca El Cedro (Puente La Zanja) DWG Full Project for AutoCAD
Plans_Designs 11501 Drawings · Joined December 2016 Drawings by Plans_Designs 11501 Drawings Delineation of the watershed El Cedro; for the construction of the haul road linking the San Pedro Sur […]

District Of San Ramon DWG Block for AutoCAD
Plans_Designs 11501 Drawings · Joined December 2016 Drawings by Plans_Designs 11501 Drawings District of San Ramon Drawing labels, details, and other text information extracted from the CAD file (Translated from […]

Surveying – Nueva Esparta State; Venezuela DWG Block for AutoCAD
Plans_Designs 11501 Drawings · Joined December 2016 Drawings by Plans_Designs 11501 Drawings Rising contour using coordinates. Nueva Esparta state; Venezuela Drawing labels, details, and other text information extracted from the […]

Cadastral Map Sucre DWG Block for AutoCAD
Plans_Designs 11501 Drawings · Joined December 2016 Drawings by Plans_Designs 11501 Drawings Sucre Cadastral Map with Topography Drawing labels, details, and other text information extracted from the CAD file (Translated […]

Morley Triangle DWG Section for AutoCAD
Plans_Designs 11501 Drawings · Joined December 2016 Drawings by Plans_Designs 11501 Drawings Morley triangle is an equilateral triangle resulting from the intersection of lines which divide the angles of any […]

Isohyets Lines – Thiessen Polygon DWG Block for AutoCAD
Plans_Designs 11501 Drawings · Joined December 2016 Drawings by Plans_Designs 11501 Drawings Isohyets lines; Thiessen polygon Drawing labels, details, and other text information extracted from the CAD file (Translated from […]