
Plans_Designs
Drawings by Plans_Designs
11501 Drawings
Combined Sewer DWG Full Project for AutoCAD
Plans_Designs 11501 Drawings · Joined December 2016 Drawings by Plans_Designs 11501 Drawings Penitentiary – Part 1 PDF (Document) FREE Plans_Designs 11501 Drawings · Joined December 2016 Drawings by Plans_Designs 11501 Drawings justice Penitentiary Tarija Free – Add to Cart Checkout Added to cart Prison – Part 2 PDF (Document) FREE Plans_Designs 11501 Drawings · Joined December 2016 […]

Longitudinal And Transverse Profile DWG Block for AutoCAD
Plans_Designs 11501 Drawings · Joined December 2016 Drawings by Plans_Designs 11501 Drawings A work that serves to guide; in terms of tables; scales and formats. Drawing labels, details, and other […]

Up Call – Guest House DWG Section for AutoCAD
Plans_Designs 11501 Drawings · Joined December 2016 Drawings by Plans_Designs 11501 Drawings CALL WITH FLAT SURFACE CALCULATION TABLE CONSTRUCTION BY TAKING INTO ACCOUNT coordinates X – Y FOR CONSTRUCTION OF […]

Perimetrico Topographic Plano – La Molina – Peru DWG Block for AutoCAD
Plans_Designs 11501 Drawings · Joined December 2016 Drawings by Plans_Designs 11501 Drawings Perimetrico a plot with their respective contours in the vacant hills of La Molina Lima district of Peru. […]

Closed Traverse DWG Block for AutoCAD
Plans_Designs 11501 Drawings · Joined December 2016 Drawings by Plans_Designs 11501 Drawings It is the job of a closed polygon on the waterfront of Puno where total station was used […]

Level Curvs Cajamarca DWG Block for AutoCAD
Plans_Designs 11501 Drawings · Joined December 2016 Drawings by Plans_Designs 11501 Drawings Shows the curves L BASIN LEVEL OF CAJAMARCA AND SAN MARCOS; THIS CAN PLS USE TO DETERMINE THE […]
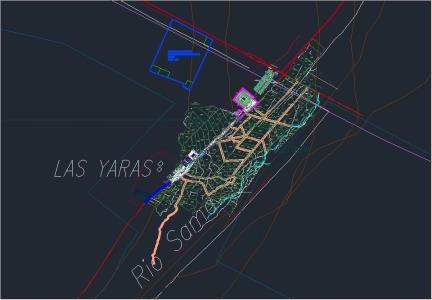
Sama The Map Yaras DWG Block for AutoCAD
Plans_Designs 11501 Drawings · Joined December 2016 Drawings by Plans_Designs 11501 Drawings MAP OF THE Yaras SAMA; URBAN AND RURAL AREA. TACNA Drawing labels, details, and other text information extracted […]
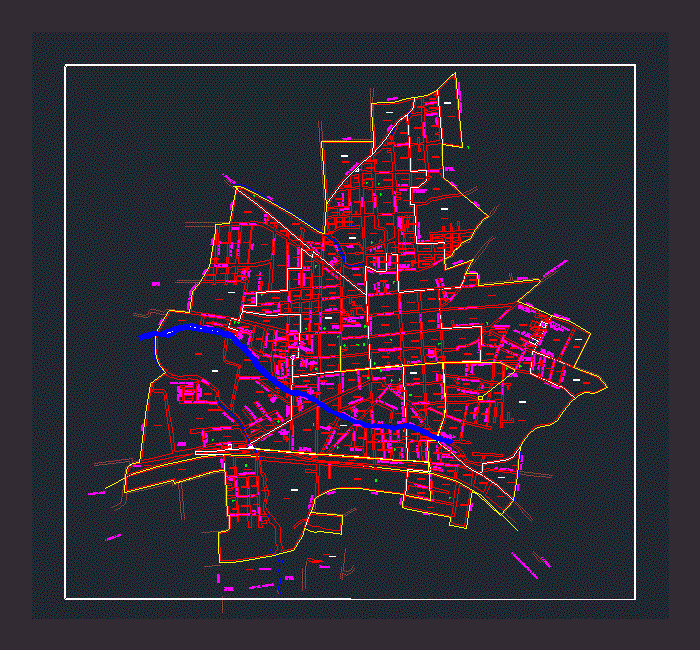
Trace Urban – Apan DWG Plan for AutoCAD
Plans_Designs 11501 Drawings · Joined December 2016 Drawings by Plans_Designs 11501 Drawings Urban plan of the municipality of Apan; Gentleman. Drawing labels, details, and other text information extracted from the […]
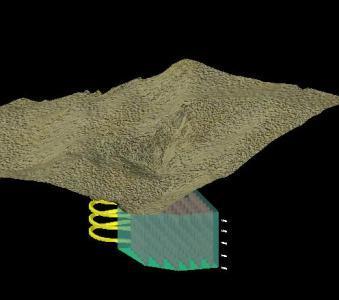
Method Of Ramps And Pillars In Underground Mine 3D DWG Full Project for AutoCAD
Plans_Designs 11501 Drawings · Joined December 2016 Drawings by Plans_Designs 11501 Drawings A 3D drawing open pit mine; 3D projection WITH PILLARS AND RAMPS Underground Mining Raw text data extracted […]
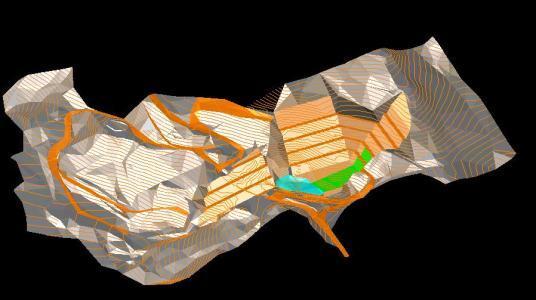
Slopes And Sidewalks Open Pit Mine 3D DWG Full Project for AutoCAD
Plans_Designs 11501 Drawings · Joined December 2016 Drawings by Plans_Designs 11501 Drawings Overlapping CONTOUR OF NATURAL GROUND AND MINING PROJECT TO BE EXECUTED IN 3D

Veta Mina With Mineral 3D DWG Model for AutoCAD
Plans_Designs 11501 Drawings · Joined December 2016 Drawings by Plans_Designs 11501 Drawings PIT 3D representation of a mine open pit ore vein UNDERGROUND

Perfil Longitudinal DWG Block for AutoCAD
Plans_Designs 11501 Drawings · Joined December 2016 Drawings by Plans_Designs 11501 Drawings Perfil detallo un trabajo hecho personalmente de un lugar llamado la guaca oquendo Drawing labels, details, and other […]

Plan Of The Municipality Of San Marcos – With Locations DWG Plan for AutoCAD
Plans_Designs 11501 Drawings · Joined December 2016 Drawings by Plans_Designs 11501 Drawings General plane Drawing labels, details, and other text information extracted from the CAD file (Translated from Spanish): to […]

Urban Mancha Durango 2015 DWG Block for AutoCAD
Plans_Designs 11501 Drawings · Joined December 2016 Drawings by Plans_Designs 11501 Drawings Urban Mancha city of Durango Victoria updated November 2014 Drawing labels, details, and other text information extracted from […]

Toographic Mesh 3D DWG Model for AutoCAD
Plans_Designs 11501 Drawings · Joined December 2016 Drawings by Plans_Designs 11501 Drawings Topographic contours mesh Raw text data extracted from CAD file:
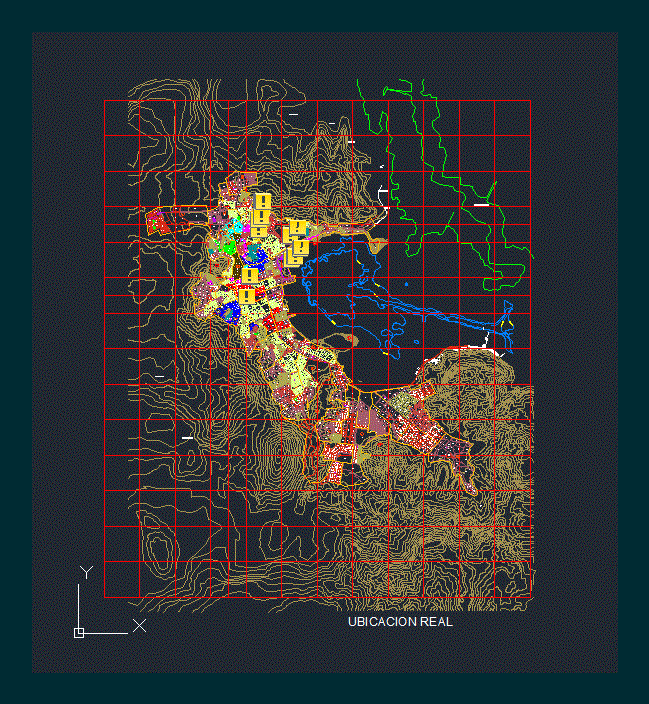
Puno District DWG Block for AutoCAD
Plans_Designs 11501 Drawings · Joined December 2016 Drawings by Plans_Designs 11501 Drawings Puno district Drawing labels, details, and other text information extracted from the CAD file (Translated from Spanish): jr […]