
Plans_Designs
Drawings by Plans_Designs
11501 Drawings
Cn Tumbes DWG Block for AutoCAD
Plans_Designs 11501 Drawings · Joined December 2016 Drawings by Plans_Designs 11501 Drawings R Guggenheim Museum 3D SKP Model for SketchUp PREMIUM$3.87 Plans_Designs 11501 Drawings · Joined December 2016 Drawings by Plans_Designs 11501 Drawings 3d mockup – Sketchup modeling – textures or $3.87 – Add to Cart Checkout Added to cart One World Trade Center 3D SKP Model […]

Santiago De Cali DWG Block for AutoCAD
Plans_Designs 11501 Drawings · Joined December 2016 Drawings by Plans_Designs 11501 Drawings Map of santiago de cali Drawing labels, details, and other text information extracted from the CAD file (Translated […]

Watershed Plan Pachacoto DWG Plan for AutoCAD
Plans_Designs 11501 Drawings · Joined December 2016 Drawings by Plans_Designs 11501 Drawings Watershed Plan Pachacoto; including contours; primary rivers; secondary and tertiary; and the perimeter of the area Pachacoto. Drawing […]
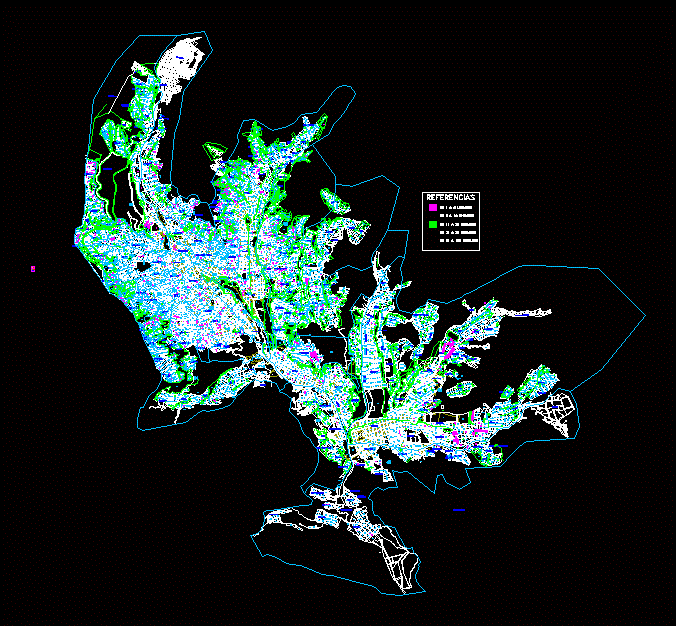
Cartography Of La Paz – Bolivia DWG Block for AutoCAD
Plans_Designs 11501 Drawings · Joined December 2016 Drawings by Plans_Designs 11501 Drawings City of La Paz – Bolivia Drawing labels, details, and other text information extracted from the CAD file […]

Perimetrico Plano DWG Plan for AutoCAD
Plans_Designs 11501 Drawings · Joined December 2016 Drawings by Plans_Designs 11501 Drawings Plan of the village broom cajamarca Drawing labels, details, and other text information extracted from the CAD file […]

Temuco DWG Block for AutoCAD
Plans_Designs 11501 Drawings · Joined December 2016 Drawings by Plans_Designs 11501 Drawings Map the roles of Temuco Drawing labels, details, and other text information extracted from the CAD file (Translated […]
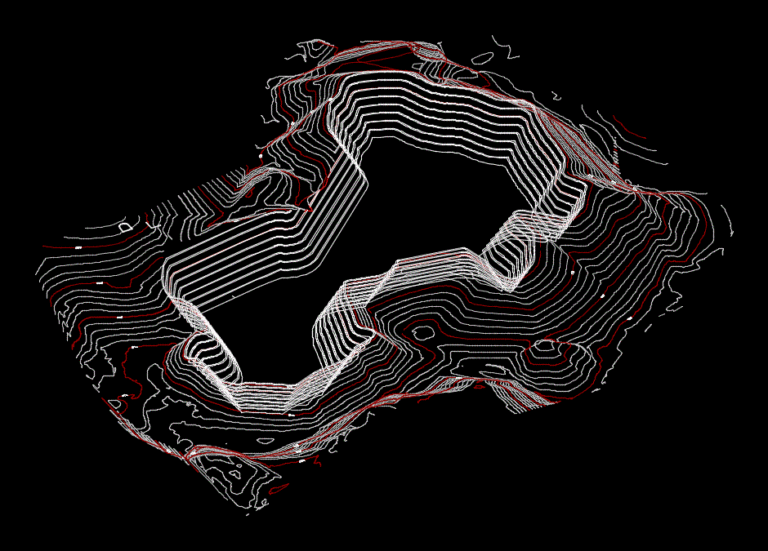
Surface Mining 3D DWG Model for AutoCAD
Plans_Designs 11501 Drawings · Joined December 2016 Drawings by Plans_Designs 11501 Drawings Contours – 3D Raw text data extracted from CAD file:

Cadastre Arequipa DWG Block for AutoCAD
Plans_Designs 11501 Drawings · Joined December 2016 Drawings by Plans_Designs 11501 Drawings Cadastre of the City of Arequipa Drawing labels, details, and other text information extracted from the CAD file […]

Land Surveying DWG Full Project for AutoCAD
Plans_Designs 11501 Drawings · Joined December 2016 Drawings by Plans_Designs 11501 Drawings Topographical survey of land. Project planning; is based on the construction of house / walker type room. includes […]

Land Uses Laredo – Trujillo – Peru DWG Block for AutoCAD
Plans_Designs 11501 Drawings · Joined December 2016 Drawings by Plans_Designs 11501 Drawings Flat land uses Laredo – Trujillo – Peru colored according to the type of land use trade; education; […]

Junin Department DWG Block for AutoCAD
Plans_Designs 11501 Drawings · Joined December 2016 Drawings by Plans_Designs 11501 Drawings Plano Georeferenced Junin Department; It contains provinces; districts; rivers; etc. Drawing labels, details, and other text information extracted […]
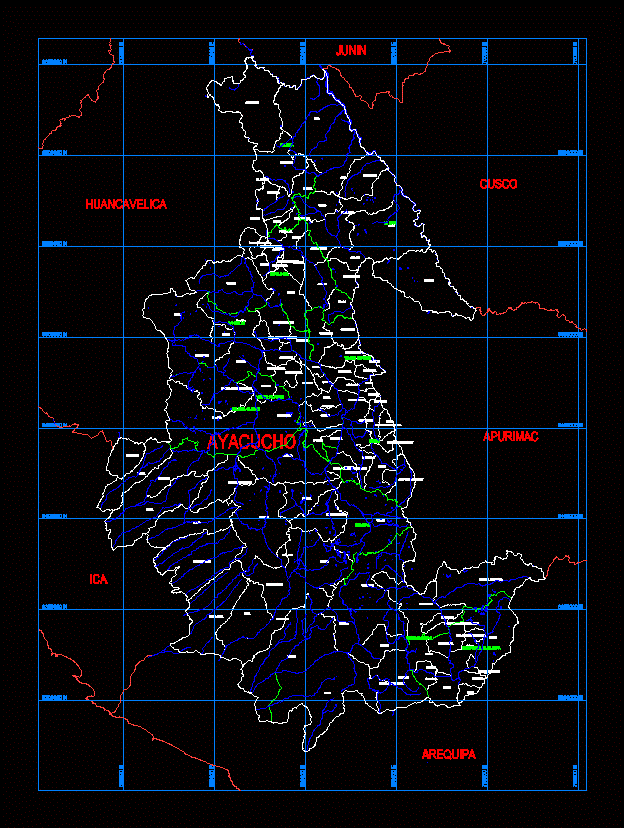
Ayacucho DWG Block for AutoCAD
Plans_Designs 11501 Drawings · Joined December 2016 Drawings by Plans_Designs 11501 Drawings Plano georeferenced of Ayacucho; WGS – 84; It contains provinces; districts; rivers; etc. Drawing labels, details, and other […]
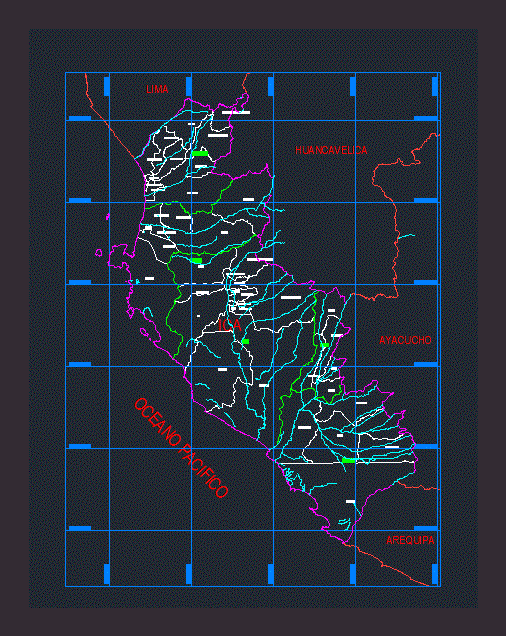
Department Of Ica DWG Block for AutoCAD
Plans_Designs 11501 Drawings · Joined December 2016 Drawings by Plans_Designs 11501 Drawings Plano georeferenced of Ica; WGS – 84; It contains provinces; districts; rivers; etc. Drawing labels, details, and other […]

Rising River Ichu DWG Block for AutoCAD
Plans_Designs 11501 Drawings · Joined December 2016 Drawings by Plans_Designs 11501 Drawings This work can be seen and have design data for retaining walls along the stretch of the river […]

Design Perimeters And Areas Of Farm DWG Block for AutoCAD
Plans_Designs 11501 Drawings · Joined December 2016 Drawings by Plans_Designs 11501 Drawings General Planimetria Drawing labels, details, and other text information extracted from the CAD file (Translated from Spanish): farm, […]
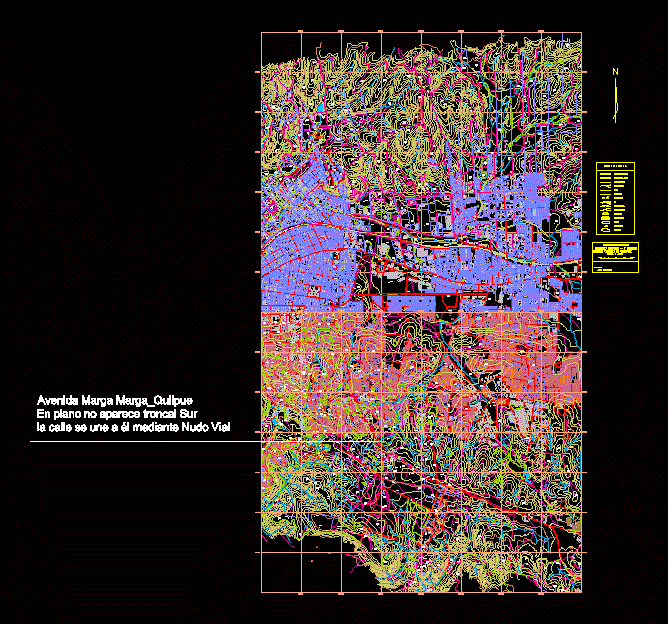
Quilpue – Center DWG Block for AutoCAD
Plans_Designs 11501 Drawings · Joined December 2016 Drawings by Plans_Designs 11501 Drawings AEROPHOTOGRAFH uprising. Urban centers – V Region Sector Quilpue Center Drawing labels, details, and other text information extracted […]