
Plans_Designs
Drawings by Plans_Designs
11501 Drawings
Gear DWG Block for AutoCAD
Plans_Designs 11501 Drawings · Joined December 2016 Drawings by Plans_Designs 11501 Drawings Sr Island Hot Dog 3D SKP Model for SketchUp FREE Plans_Designs 11501 Drawings · Joined December 2016 Drawings by Plans_Designs 11501 Drawings Commercial island approach to selling hot dogs and drinks. whose file contains images; volumetria in 3d and psd Free – Add to Cart […]

Graphic Solar DWG Block for AutoCAD
Plans_Designs 11501 Drawings · Joined December 2016 Drawings by Plans_Designs 11501 Drawings Stereographic SOLAR CITY VERACRUZ CUITLAHUAC LATITUDE 18 43 Drawing labels, details, and other text information extracted from the […]

Map Bogota DWG Block for AutoCAD
Plans_Designs 11501 Drawings · Joined December 2016 Drawings by Plans_Designs 11501 Drawings Map of Bogota Drawing labels, details, and other text information extracted from the CAD file (Translated from Spanish): […]

Contours San Rafael; San Ramon; Alajuela; Costa Rica DWG Block for AutoCAD
Plans_Designs 11501 Drawings · Joined December 2016 Drawings by Plans_Designs 11501 Drawings Topographical curves in the San Rafael San Ramon Drawing labels, details, and other text information extracted from the […]

Autocad Map Of Guayaquil DWG Block for AutoCAD
Plans_Designs 11501 Drawings · Joined December 2016 Drawings by Plans_Designs 11501 Drawings Map of Guayaquil with subdivisions of apples Drawing labels, details, and other text information extracted from the CAD […]

Example Planialtimetric Levantamento 2D DWG Elevation for AutoCAD
Plans_Designs 11501 Drawings · Joined December 2016 Drawings by Plans_Designs 11501 Drawings Drawing plant – elevation 2d Drawing labels, details, and other text information extracted from the CAD file (Translated […]
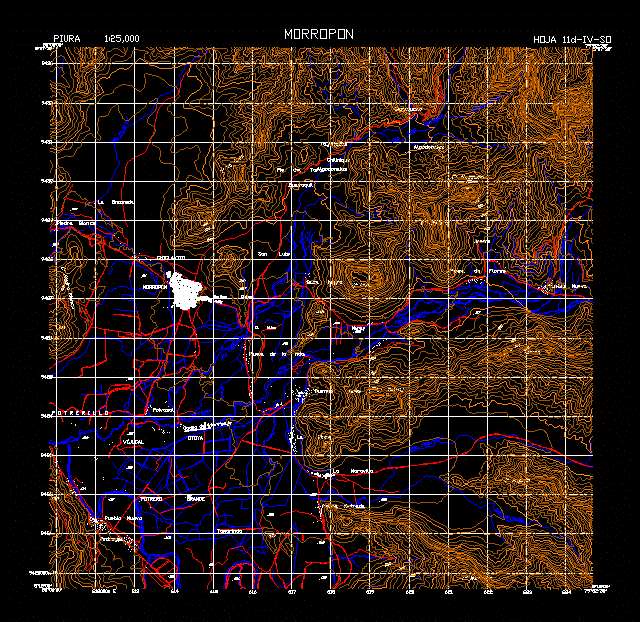
Plano Topografico MorropÓN – Lima – Perú DWG Plan for AutoCAD
Plans_Designs 11501 Drawings · Joined December 2016 Drawings by Plans_Designs 11501 Drawings Topographical plan of the province of Piura; Morropon.La province was created in 1936. Its administrative center is the […]

Ica Manzaneo District DWG Block for AutoCAD
Plans_Designs 11501 Drawings · Joined December 2016 Drawings by Plans_Designs 11501 Drawings Cadastral survey DISTRICT ICA Drawing labels, details, and other text information extracted from the CAD file (Translated from […]

Map San Rafael Heredia Costa Rica DWG Block for AutoCAD
Plans_Designs 11501 Drawings · Joined December 2016 Drawings by Plans_Designs 11501 Drawings San Rafael; heredia Drawing labels, details, and other text information extracted from the CAD file (Translated from Spanish): […]

Channel Expansion Huamali – Jauja DWG Block for AutoCAD
Plans_Designs 11501 Drawings · Joined December 2016 Drawings by Plans_Designs 11501 Drawings EXTENSION IRRIGATION CHANNEL AND SECOND SIDE OF FIRST ORDER OF Huamali LOCALIDADA Drawing labels, details, and other text […]

Wanchaq – Cusco – Peru DWG Block for AutoCAD
Plans_Designs 11501 Drawings · Joined December 2016 Drawings by Plans_Designs 11501 Drawings CATASTRO WANCHAQ – CUSCO – PERU Drawing labels, details, and other text information extracted from the CAD file […]

Plano Lima DWG Block for AutoCAD
Plans_Designs 11501 Drawings · Joined December 2016 Drawings by Plans_Designs 11501 Drawings lime cadastral plan; Peru. streets and geography Drawing labels, details, and other text information extracted from the CAD […]

Ceibos Plans; Miraflores; Urdesa Of The City Of Guayaquil DWG Plan for AutoCAD
Plans_Designs 11501 Drawings · Joined December 2016 Drawings by Plans_Designs 11501 Drawings Here you will find flat Miraflores and Urdu languages ??Guayaquil specifically ceibos Drawing labels, details, and other text […]
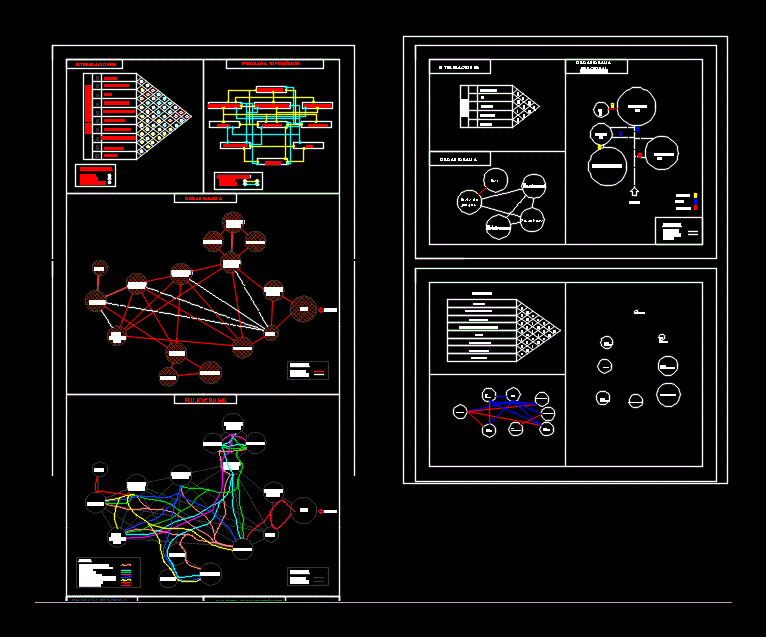
Diagrams And Flowcharts DWG Block for AutoCAD
Plans_Designs 11501 Drawings · Joined December 2016 Drawings by Plans_Designs 11501 Drawings Analysis function diagrams and flowcharts; to design a museum Drawing labels, details, and other text information extracted from […]

Tarija – Land Use – Densities DWG Block for AutoCAD
Plans_Designs 11501 Drawings · Joined December 2016 Drawings by Plans_Designs 11501 Drawings Quantification of people per area of ??districts to meet the total men women children; etc Drawing labels, details, […]
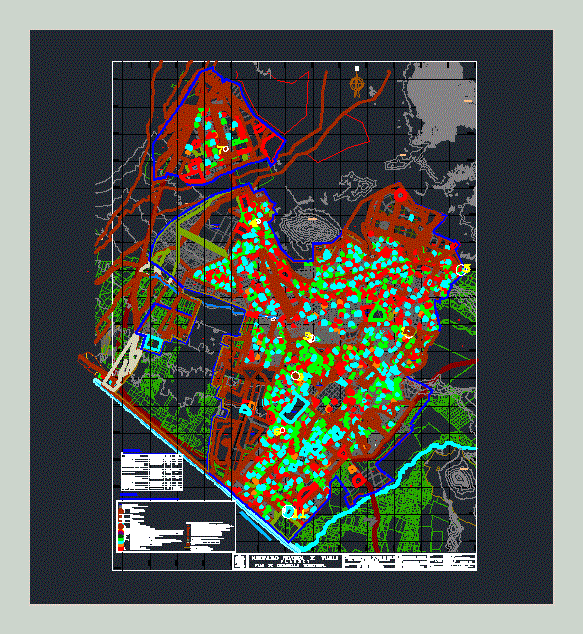
Trujillo Plane DWG Detail for AutoCAD
Plans_Designs 11501 Drawings · Joined December 2016 Drawings by Plans_Designs 11501 Drawings Detailed map Trujillo Drawing labels, details, and other text information extracted from the CAD file (Translated from Spanish): […]