
Plans_Designs
Drawings by Plans_Designs
11501 Drawings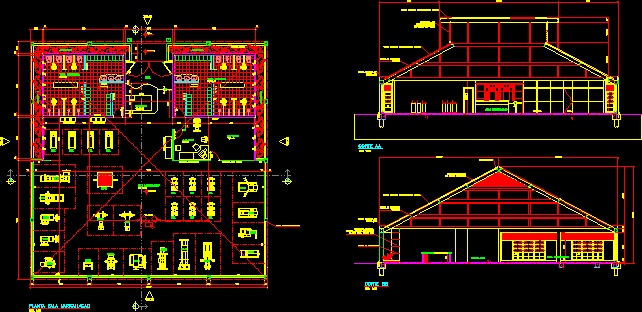
Gym – Musculature Academy DWG Section for AutoCAD
Plans_Designs 11501 Drawings · Joined December 2016 Drawings by Plans_Designs 11501 Drawings Villa Stein – Le Corbusier – 3D 3DS Model for 3D Studio Max PREMIUM$3.87 Plans_Designs 11501 Drawings · Joined December 2016 Drawings by Plans_Designs 11501 Drawings Already recognized worldwide, Le Corbusier designed spacious homes in bourgeois neighborhoods outside Paris, although not all come […]

Gulf Project DWG Full Project for AutoCAD
Plans_Designs 11501 Drawings · Joined December 2016 Drawings by Plans_Designs 11501 Drawings Project of golf field Drawing labels, details, and other text information extracted from the CAD file (Translated from […]
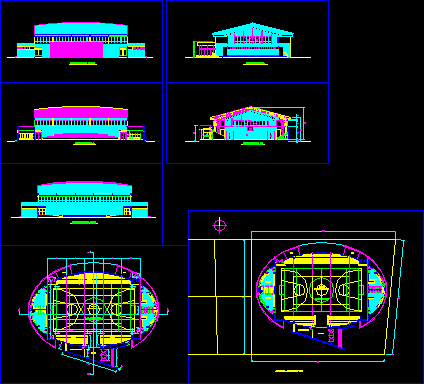
Gym – Plants – Elevations DWG Elevation for AutoCAD
Plans_Designs 11501 Drawings · Joined December 2016 Drawings by Plans_Designs 11501 Drawings Gym type model – Plants – Elevations Drawing labels, details, and other text information extracted from the CAD […]

Support Voleyball Net DWG Detail for AutoCAD
Plans_Designs 11501 Drawings · Joined December 2016 Drawings by Plans_Designs 11501 Drawings Support voleyball net – Details Raw text data extracted from CAD file:

Tank For Submarine Diving 3D DWG Model for AutoCAD
Plans_Designs 11501 Drawings · Joined December 2016 Drawings by Plans_Designs 11501 Drawings Tank for submarine diving – 3D

Basket Of Basquetball – 3D DWG Model for AutoCAD
Plans_Designs 11501 Drawings · Joined December 2016 Drawings by Plans_Designs 11501 Drawings Basket of basquetball – 3d
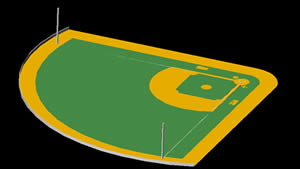
Baseball Field 3D DWG Model for AutoCAD
Plans_Designs 11501 Drawings · Joined December 2016 Drawings by Plans_Designs 11501 Drawings Baseball field in 3D
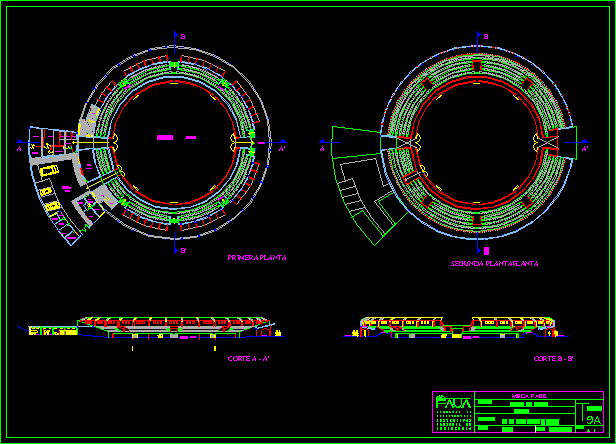
Bull Square DWG Section for AutoCAD
Plans_Designs 11501 Drawings · Joined December 2016 Drawings by Plans_Designs 11501 Drawings Bull square – Plants – Sections Drawing labels, details, and other text information extracted from the CAD file […]
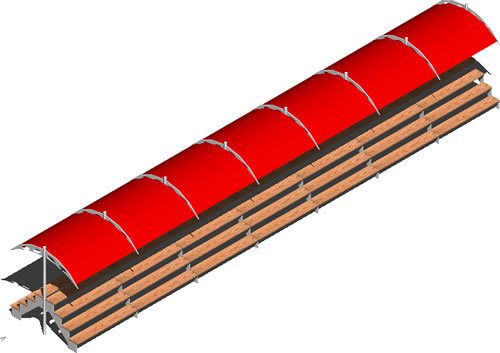
Tiers DWG Block for AutoCAD
Plans_Designs 11501 Drawings · Joined December 2016 Drawings by Plans_Designs 11501 Drawings Metallic and wooden tiers Drawing labels, details, and other text information extracted from the CAD file: wood – […]

Walking Apparatus In Plant DWG Block for AutoCAD
Plans_Designs 11501 Drawings · Joined December 2016 Drawings by Plans_Designs 11501 Drawings Walking and trotting apparatus

Gym For University DWG Full Project for AutoCAD
Plans_Designs 11501 Drawings · Joined December 2016 Drawings by Plans_Designs 11501 Drawings Project gym for university at Buena Ventura – Cali – Plants – Elevations Drawing labels, details, and other […]

Plane Multi Uses Court DWG Full Project for AutoCAD
Plans_Designs 11501 Drawings · Joined December 2016 Drawings by Plans_Designs 11501 Drawings Project multi uses court – Regulation measures – Plants – Views – Details – Structure -Basic plane Drawing […]
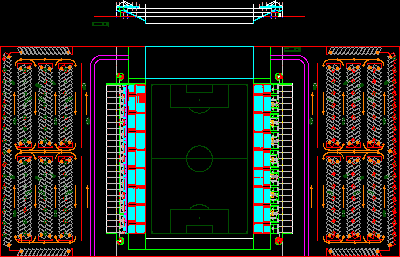
Football Stadium 5000 Spectators DWG Block for AutoCAD
Plans_Designs 11501 Drawings · Joined December 2016 Drawings by Plans_Designs 11501 Drawings Football stadium for 5000 spectators – Upper view Raw text data extracted from CAD file:
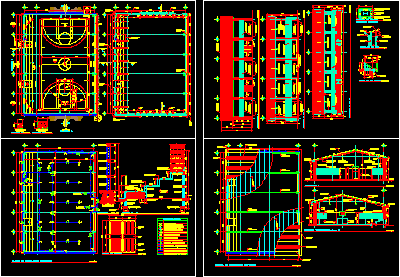
Polysport Gym DWG Section for AutoCAD
Plans_Designs 11501 Drawings · Joined December 2016 Drawings by Plans_Designs 11501 Drawings Complete development of polysport gym – Multy courts – Sections with details – Technical specifications Drawing labels, details, […]
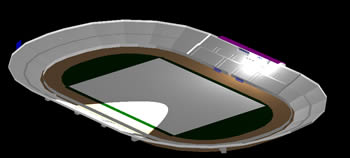
Stadium 3D DWG Model for AutoCAD
Plans_Designs 11501 Drawings · Joined December 2016 Drawings by Plans_Designs 11501 Drawings Football stadium in 3D – Scene armed Drawing labels, details, and other text information extracted from the CAD […]
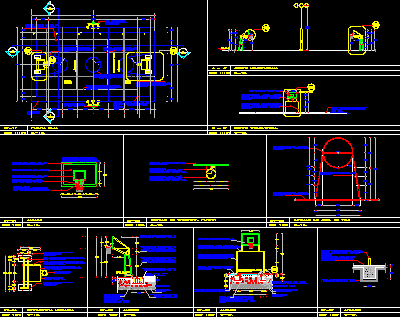
Multi Courts DWG Full Project for AutoCAD
Plans_Designs 11501 Drawings · Joined December 2016 Drawings by Plans_Designs 11501 Drawings Project sport court with all specifications – Plant = regulation measures – Details support basquetball hoop Drawing labels, […]