
Plans_Designs
Drawings by Plans_Designs
11501 Drawings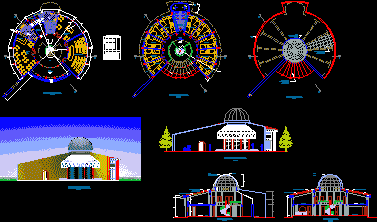
Sport Villa DWG Section for AutoCAD
Plans_Designs 11501 Drawings · Joined December 2016 Drawings by Plans_Designs 11501 Drawings Florence Dome 3D SKP Model for SketchUp PREMIUM$3.87 Plans_Designs 11501 Drawings · Joined December 2016 Drawings by Plans_Designs 11501 Drawings Florence Dome Renaissance Italy. or $3.87 – Add to Cart Checkout Added to cart Regional Schools Of Architecture In Peru PPT PowerPoint Presentation PREMIUM$3.87 Plans_Designs […]
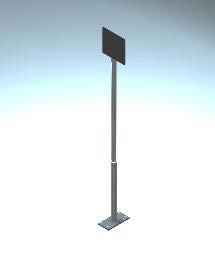
Stadium Focus 3D DWG Model for AutoCAD
Plans_Designs 11501 Drawings · Joined December 2016 Drawings by Plans_Designs 11501 Drawings Stadium focus – 3D – Applied materials Drawing labels, details, and other text information extracted from the CAD […]

Court Multy Uses And Tiers DWG Detail for AutoCAD
Plans_Designs 11501 Drawings · Joined December 2016 Drawings by Plans_Designs 11501 Drawings Constructive details multy uses court and tiers in concrete Drawing labels, details, and other text information extracted from […]
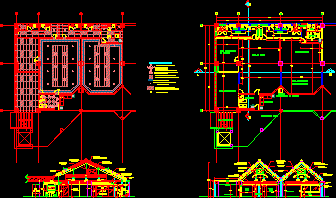
Gym Of Aerobics DWG Elevation for AutoCAD
Plans_Designs 11501 Drawings · Joined December 2016 Drawings by Plans_Designs 11501 Drawings Instalation small aerobic gym – Roof’s plant – Architectonic plant and elevations Drawing labels, details, and other text […]
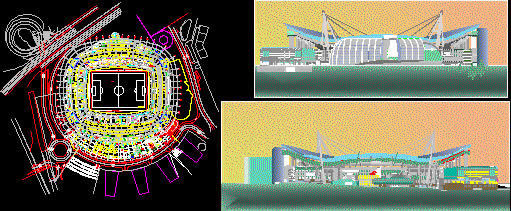
Sporting Football Stadium – Brazil DWG Detail for AutoCAD
Plans_Designs 11501 Drawings · Joined December 2016 Drawings by Plans_Designs 11501 Drawings Architectonic plant – Elevations – Details – Football stadium of Sporting club in Brazil Drawing labels, details, and […]

Details Sport Flagstone DWG Detail for AutoCAD
Plans_Designs 11501 Drawings · Joined December 2016 Drawings by Plans_Designs 11501 Drawings Sport flagstone multiple uses – Volleyball – Soccer – Basket- Plant – Elevation – Details Drawing labels, details, […]
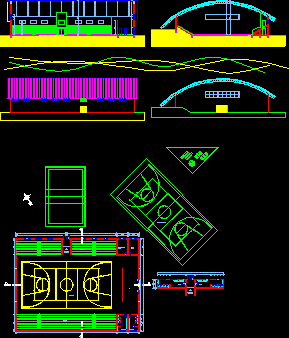
Covered Gym DWG Elevation for AutoCAD
Plans_Designs 11501 Drawings · Joined December 2016 Drawings by Plans_Designs 11501 Drawings Covered gym – Multy court -Tiers – Plant – Elevation Drawing labels, details, and other text information extracted […]
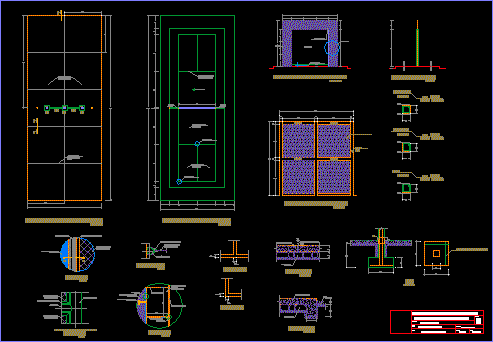
Details Flagston Fronton DWG Detail for AutoCAD
Plans_Designs 11501 Drawings · Joined December 2016 Drawings by Plans_Designs 11501 Drawings Flagstone fronton – Plant – Elevations – Structure details and foundation Drawing labels, details, and other text information […]
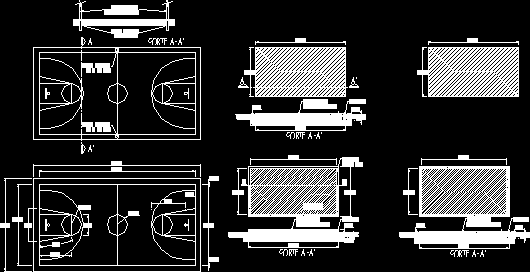
Basquetball Field DWG Detail for AutoCAD
Plans_Designs 11501 Drawings · Joined December 2016 Drawings by Plans_Designs 11501 Drawings Basquetball Field – Details Drawing labels, details, and other text information extracted from the CAD file (Translated from […]
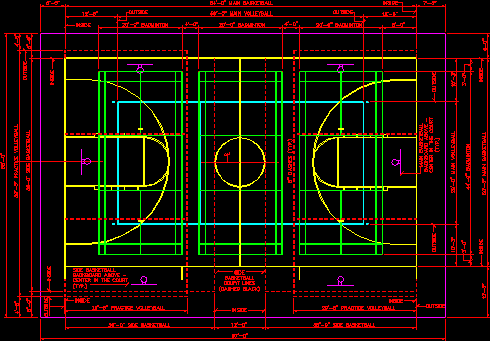
Plant Polisport Court DWG Detail for AutoCAD
Plans_Designs 11501 Drawings · Joined December 2016 Drawings by Plans_Designs 11501 Drawings Plane withdetails draw of lines polisport court Drawing labels, details, and other text information extracted from the CAD […]

Gym DWG Block for AutoCAD
Plans_Designs 11501 Drawings · Joined December 2016 Drawings by Plans_Designs 11501 Drawings Small gym for companies – Plants Drawing labels, details, and other text information extracted from the CAD file […]

Roof Coliseum Of Tarapoto DWG Section for AutoCAD
Plans_Designs 11501 Drawings · Joined December 2016 Drawings by Plans_Designs 11501 Drawings Plant planes – Sections – Elevations – Development details and specifications for assembly of Coliseum metallic roof in […]

Basquet Ball Court DWG Detail for AutoCAD
Plans_Designs 11501 Drawings · Joined December 2016 Drawings by Plans_Designs 11501 Drawings Plant with details of basquet ball court lines Drawing labels, details, and other text information extracted from the […]

Sport Center DWG Block for AutoCAD
Plans_Designs 11501 Drawings · Joined December 2016 Drawings by Plans_Designs 11501 Drawings Sport center – Pool – Gym – Plant Drawing labels, details, and other text information extracted from the […]

Baseball Stadium 3D DWG Model for AutoCAD
Plans_Designs 11501 Drawings · Joined December 2016 Drawings by Plans_Designs 11501 Drawings Covered and discovered tiers – 3D Raw text data extracted from CAD file:

Springboard For Olimpic Reservoir DWG Full Project for AutoCAD
Plans_Designs 11501 Drawings · Joined December 2016 Drawings by Plans_Designs 11501 Drawings Detail project springboards for olimpic reservoirn – Sections Drawing labels, details, and other text information extracted from the […]