
Plans_Designs
Drawings by Plans_Designs
11501 Drawings
Tennis Court DWG Block for AutoCAD
Plans_Designs 11501 Drawings · Joined December 2016 Drawings by Plans_Designs 11501 Drawings Terminal 3D SKP Model for SketchUp PREMIUM$3.87 Plans_Designs 11501 Drawings · Joined December 2016 Drawings by Plans_Designs 11501 Drawings Maqueta 3d – modelado en Sketchup – con texturas or $3.87 – Add to Cart Checkout Added to cart Auto Brand Croos Tourer 3D SKP Model […]

Sport Flagstone – DWG Detail for AutoCAD
Plans_Designs 11501 Drawings · Joined December 2016 Drawings by Plans_Designs 11501 Drawings Composition details – regulation measures Drawing labels, details, and other text information extracted from the CAD file (Translated […]

Project Olympic Village DWG Full Project for AutoCAD
Plans_Designs 11501 Drawings · Joined December 2016 Drawings by Plans_Designs 11501 Drawings Plants – Sections – Elevations Drawing labels, details, and other text information extracted from the CAD file (Translated […]

Ball Hand Court DWG Block for AutoCAD
Plans_Designs 11501 Drawings · Joined December 2016 Drawings by Plans_Designs 11501 Drawings Plant ballhand court with regulation measures

Multi Functional Seat DWG Section for AutoCAD
Plans_Designs 11501 Drawings · Joined December 2016 Drawings by Plans_Designs 11501 Drawings Muti functional Seat – Plants – Sections – Views Drawing labels, details, and other text information extracted from […]

Basket Ring Fixation Detail DWG Detail for AutoCAD
Plans_Designs 11501 Drawings · Joined December 2016 Drawings by Plans_Designs 11501 Drawings Basket Ring Fixation Detail Drawing labels, details, and other text information extracted from the CAD file (Translated from […]

Project Covered Swimming Pool – 3D DWG Full Project for AutoCAD
Plans_Designs 11501 Drawings · Joined December 2016 Drawings by Plans_Designs 11501 Drawings Covered swimming pol with applied materials 3D Drawing labels, details, and other text information extracted from the CAD […]

Golf Field The Horsehoe DWG Block for AutoCAD
Plans_Designs 11501 Drawings · Joined December 2016 Drawings by Plans_Designs 11501 Drawings Holes 1 and 2 of golf field – Horse Shoe -175 and 520 yards Raw text data extracted […]

Construction Roof In Multi Uses Court DWG Block for AutoCAD
Plans_Designs 11501 Drawings · Joined December 2016 Drawings by Plans_Designs 11501 Drawings Light cover to roof multi uses court Drawing labels, details, and other text information extracted from the CAD […]
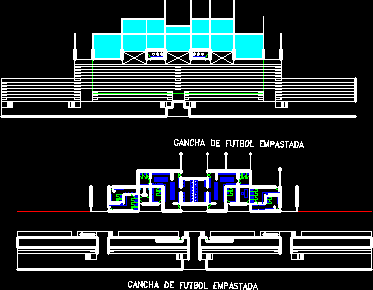
Plant Dressing Rooms DWG Block for AutoCAD
Plans_Designs 11501 Drawings · Joined December 2016 Drawings by Plans_Designs 11501 Drawings Dressing rooms located low bleachers of soccer field Drawing labels, details, and other text information extracted from the […]

Players Bankings DWG Block for AutoCAD
Plans_Designs 11501 Drawings · Joined December 2016 Drawings by Plans_Designs 11501 Drawings Players banking at football field Drawing labels, details, and other text information extracted from the CAD file (Translated […]

Roofed Multy Stadium With Degrees DWG Block for AutoCAD
Plans_Designs 11501 Drawings · Joined December 2016 Drawings by Plans_Designs 11501 Drawings Metallic structure , base in concrete Drawing labels, details, and other text information extracted from the CAD file […]

Multi Court DWG Detail for AutoCAD
Plans_Designs 11501 Drawings · Joined December 2016 Drawings by Plans_Designs 11501 Drawings Details of multi court and implementation Drawing labels, details, and other text information extracted from the CAD file […]

Demarcation Track With 8 Rails DWG Block for AutoCAD
Plans_Designs 11501 Drawings · Joined December 2016 Drawings by Plans_Designs 11501 Drawings Athletic track with 8 rails and one more for warm Raw text data extracted from CAD file:

Unidad Deportiva DWG Block for AutoCAD
Plans_Designs 11501 Drawings · Joined December 2016 Drawings by Plans_Designs 11501 Drawings Sport Unit with football field – Basket – and tennis court
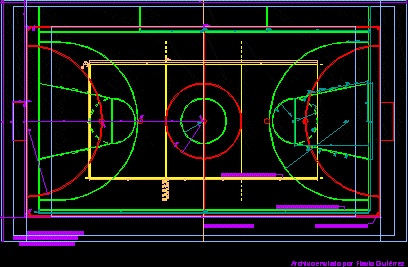
Layout Of Courts DWG Block for AutoCAD
Plans_Designs 11501 Drawings · Joined December 2016 Drawings by Plans_Designs 11501 Drawings Demarcation muliuses court with regulation measures Drawing labels, details, and other text information extracted from the CAD file […]