
Plans_Designs
Drawings by Plans_Designs
11501 Drawings
Design Springboard And Toboggan For Acuatic Park DWG Block for AutoCAD
Plans_Designs 11501 Drawings · Joined December 2016 Drawings by Plans_Designs 11501 Drawings Bus Terminal, Cartagena, Columbia DOC Word Document PREMIUM$3.87 Plans_Designs 11501 Drawings · Joined December 2016 Drawings by Plans_Designs 11501 Drawings construction systems or $3.87 – Add to Cart Checkout Added to cart Stop Train Station DXF Model for AutoCAD PREMIUM$3.87 Plans_Designs 11501 Drawings · Joined […]
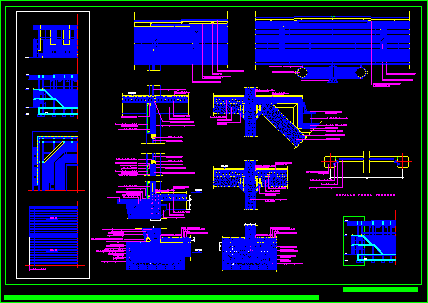
Sport Center – Contructive Details DWG Section for AutoCAD
Plans_Designs 11501 Drawings · Joined December 2016 Drawings by Plans_Designs 11501 Drawings Concrete panels – Section facade – Wooden laminate beam Drawing labels, details, and other text information extracted from […]

Detail Basketball Court DWG Section for AutoCAD
Plans_Designs 11501 Drawings · Joined December 2016 Drawings by Plans_Designs 11501 Drawings Detail basketball court with tiers and isoptica – Transversal and longitudinal sections Drawing labels, details, and other text […]

Gym Amplification DWG Section for AutoCAD
Plans_Designs 11501 Drawings · Joined December 2016 Drawings by Plans_Designs 11501 Drawings Room of machines – Roof’s details – Plants – Sections – Details Drawing labels, details, and other text […]
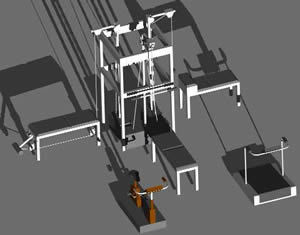
Gym Apparatus 3D DWG Model for AutoCAD
Plans_Designs 11501 Drawings · Joined December 2016 Drawings by Plans_Designs 11501 Drawings Multiuses – Walk machine – Bycicle – Spinning – Model in 3D

Gym DWG Block for AutoCAD
Plans_Designs 11501 Drawings · Joined December 2016 Drawings by Plans_Designs 11501 Drawings Distribution in plant Drawing labels, details, and other text information extracted from the CAD file (Translated from Portuguese): […]

Base Ball Stadium 3D DWG Model for AutoCAD
Plans_Designs 11501 Drawings · Joined December 2016 Drawings by Plans_Designs 11501 Drawings Baseball stadium in 3D Raw text data extracted from CAD file:
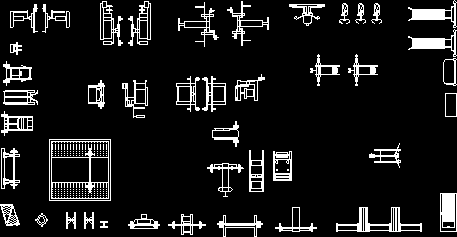
Gym Apparatus DWG Block for AutoCAD
Plans_Designs 11501 Drawings · Joined December 2016 Drawings by Plans_Designs 11501 Drawings Gym apparatus in plant (NEUFERT)
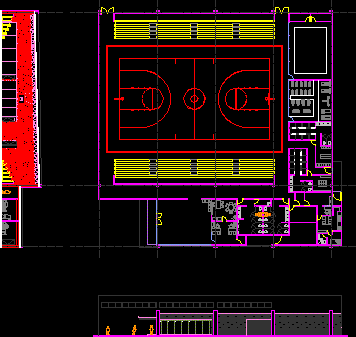
Gym DWG Section for AutoCAD
Plans_Designs 11501 Drawings · Joined December 2016 Drawings by Plans_Designs 11501 Drawings Gym for school – Plant – Elevation – Section – Covered court Drawing labels, details, and other text […]

Coliseum – Tingo Maria – Peru DWG Section for AutoCAD
Plans_Designs 11501 Drawings · Joined December 2016 Drawings by Plans_Designs 11501 Drawings Coliseum polysport at Tingo Maria City – Plants – Sections – Elevations – External treament Drawing labels, details, […]

Sport Center Paramillo DWG Block for AutoCAD
Plans_Designs 11501 Drawings · Joined December 2016 Drawings by Plans_Designs 11501 Drawings Sport Center – Plant N O.00 – Plant N 3.70. Drawing labels, details, and other text information extracted […]
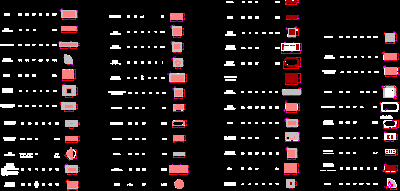
All Courts With Regulation Measures DWG Block for AutoCAD
Plans_Designs 11501 Drawings · Joined December 2016 Drawings by Plans_Designs 11501 Drawings Upper view – Enclosed measures Drawing labels, details, and other text information extracted from the CAD file (Translated […]
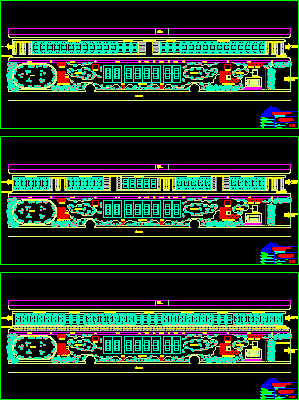
Sport Center DWG Block for AutoCAD
Plans_Designs 11501 Drawings · Joined December 2016 Drawings by Plans_Designs 11501 Drawings Sport Center assets and liabilities – Caracas Drawing labels, details, and other text information extracted from the CAD […]
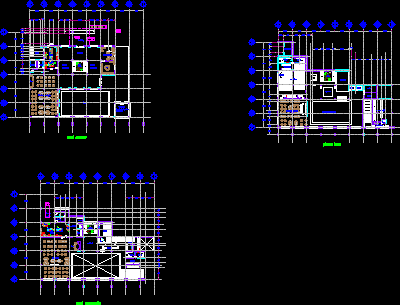
Sport Club DWG Block for AutoCAD
Plans_Designs 11501 Drawings · Joined December 2016 Drawings by Plans_Designs 11501 Drawings Sport club and installations – Multyuses saloon – Gym – Swimming pool – Dome Drawing labels, details, and […]

Baseball Academy DWG Block for AutoCAD
Plans_Designs 11501 Drawings · Joined December 2016 Drawings by Plans_Designs 11501 Drawings Baseball academy with 8plays -Residence area – Dining room – etc Drawing labels, details, and other text information […]

Sport Center DWG Block for AutoCAD
Plans_Designs 11501 Drawings · Joined December 2016 Drawings by Plans_Designs 11501 Drawings Sport Center with extern multy courts and closed courts – Voleyball – Basket ball – Semiolympic reservoir – […]