
Plans_Designs
Drawings by Plans_Designs
11501 Drawings
Hoop Basketball Court 3D DWG Model for AutoCAD
Plans_Designs 11501 Drawings · Joined December 2016 Drawings by Plans_Designs 11501 Drawings Contour Curves DWG Block for AutoCAD FREE Plans_Designs 11501 Drawings · Joined December 2016 Drawings by Plans_Designs 11501 Drawings Curves of land Free – Add to Cart Checkout Added to cart Solar Gnomon DWG Block for AutoCAD FREE Plans_Designs 11501 Drawings · Joined December 2016 […]
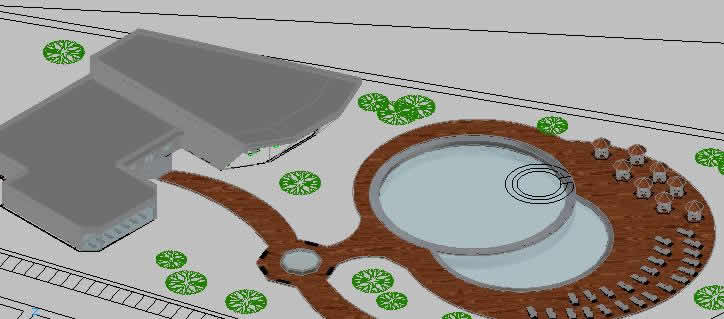
Sportive Center 3D DWG Model for AutoCAD
Plans_Designs 11501 Drawings · Joined December 2016 Drawings by Plans_Designs 11501 Drawings Sportive Center in 3D Drawing labels, details, and other text information extracted from the CAD file (Translated from […]
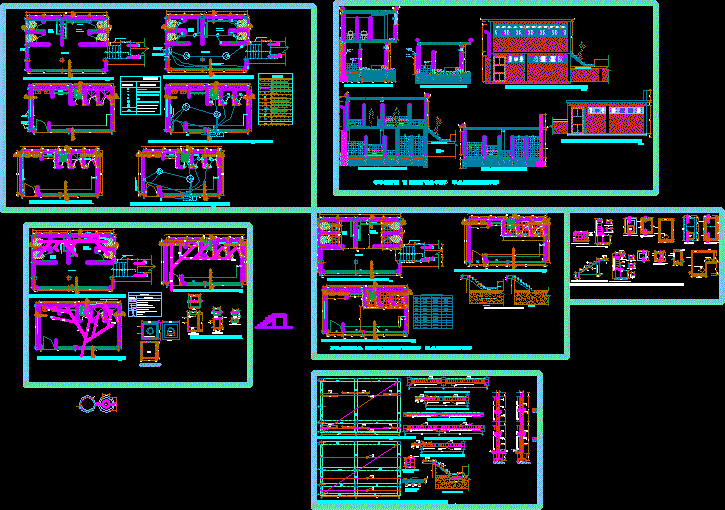
Stadium Habaspata–La Convencion, Cusco, Peru DWG Plan for AutoCAD
Plans_Designs 11501 Drawings · Joined December 2016 Drawings by Plans_Designs 11501 Drawings Complete set of plans, topographic, distribution, elevations, plumbing, electrical, civil engineering, etc. Drawing labels, details, and other text […]

Two Multicourt For School DWG Block for AutoCAD
Plans_Designs 11501 Drawings · Joined December 2016 Drawings by Plans_Designs 11501 Drawings Fitness two multicourts for extern slab of school Drawing labels, details, and other text information extracted from the […]

Coliseum DWG Block for AutoCAD
Plans_Designs 11501 Drawings · Joined December 2016 Drawings by Plans_Designs 11501 Drawings Plants by levels and roof – Drawing labels, details, and other text information extracted from the CAD file […]

Sports Coliseum – San Juan Neighborhood – Ex Jail DWG Full Project for AutoCAD
Plans_Designs 11501 Drawings · Joined December 2016 Drawings by Plans_Designs 11501 Drawings Project of spots coliseum at Llata city in Huamalies Prov.- Department of Huanuco – Peru Drawing labels, details, […]
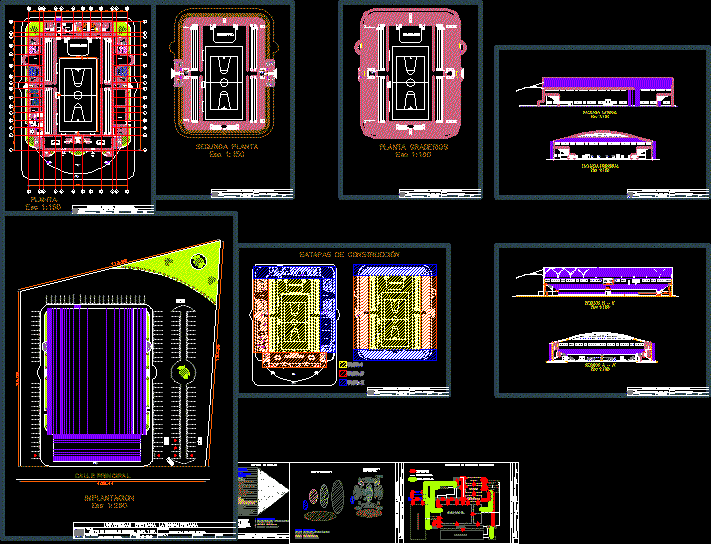
Coliseum, Stadium DWG Plan for AutoCAD
Plans_Designs 11501 Drawings · Joined December 2016 Drawings by Plans_Designs 11501 Drawings Plans – Sections – Facades – Coliseum Drawing labels, details, and other text information extracted from the CAD […]
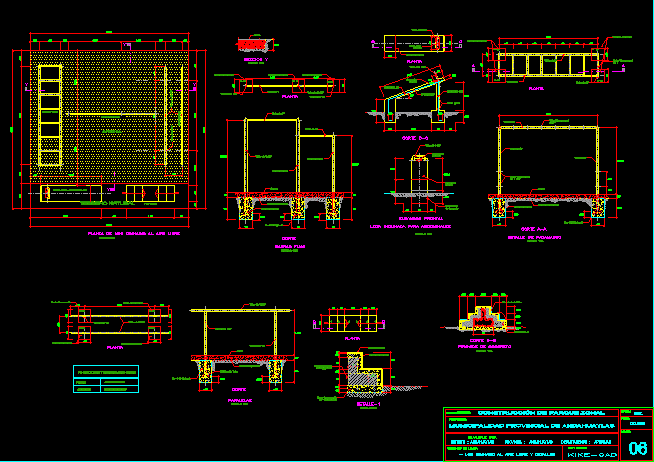
Outdoor Mini-Gym On Sand– 164×164 Feet — 5×5 Mtrs DWG Detail for AutoCAD
Plans_Designs 11501 Drawings · Joined December 2016 Drawings by Plans_Designs 11501 Drawings Outdoor mini – gym set, includes parallel bars, sit up board, parallel bars. Metallic and concrete details. Drawing […]

Basketball 3D DWG Model for AutoCAD
Plans_Designs 11501 Drawings · Joined December 2016 Drawings by Plans_Designs 11501 Drawings Basketball in 3d

Gym Project DWG Full Project for AutoCAD
Plans_Designs 11501 Drawings · Joined December 2016 Drawings by Plans_Designs 11501 Drawings Sections details of wood Gym project Drawing labels, details, and other text information extracted from the CAD file […]
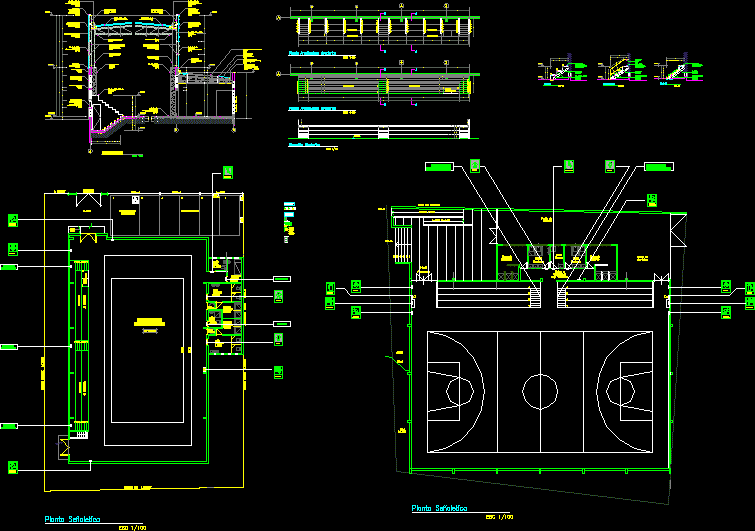
Gym DWG Detail for AutoCAD
Plans_Designs 11501 Drawings · Joined December 2016 Drawings by Plans_Designs 11501 Drawings Constructive detail of Gym one level and annexes bathroom Drawing labels, details, and other text information extracted from […]
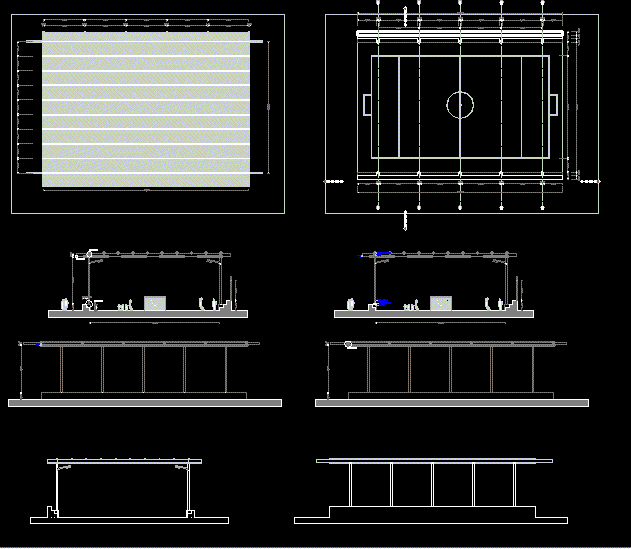
Court DWG Block for AutoCAD
Plans_Designs 11501 Drawings · Joined December 2016 Drawings by Plans_Designs 11501 Drawings Baby football court Drawing labels, details, and other text information extracted from the CAD file (Translated from Spanish): […]

Sportive Court DWG Block for AutoCAD
Plans_Designs 11501 Drawings · Joined December 2016 Drawings by Plans_Designs 11501 Drawings Court – Include 2 commercial locals , a garden , parking , soccer court ,living and place to […]

Roof Structure For Covered Stadium DWG Block for AutoCAD
Plans_Designs 11501 Drawings · Joined December 2016 Drawings by Plans_Designs 11501 Drawings Roof structure – Coliseum Drawing labels, details, and other text information extracted from the CAD file (Translated from […]

Sports Arena DWG Block for AutoCAD
Plans_Designs 11501 Drawings · Joined December 2016 Drawings by Plans_Designs 11501 Drawings coliseo polideportivo cubierto Drawing labels, details, and other text information extracted from the CAD file (Translated from Spanish): […]

Skateboard Park – Elements, Sections, Isometric 3D DWG Section for AutoCAD
Plans_Designs 11501 Drawings · Joined December 2016 Drawings by Plans_Designs 11501 Drawings Sections and isometric s of 3 elements design for a skateboard park including Bowl, Funbox and Rainbow – […]