
Plans_Designs
Drawings by Plans_Designs
11501 Drawings
Improved Stadium DWG Block for AutoCAD
Plans_Designs 11501 Drawings · Joined December 2016 Drawings by Plans_Designs 11501 Drawings Details Of Walls And Slabs DWG Detail for AutoCAD FREE Plans_Designs 11501 Drawings · Joined December 2016 Drawings by Plans_Designs 11501 Drawings Details of walls and slabs Free – Add to Cart Checkout Added to cart Patache Climatology DWG Block for AutoCAD FREE Plans_Designs 11501 […]

Auditorium Construction DWG Full Project for AutoCAD
Plans_Designs 11501 Drawings · Joined December 2016 Drawings by Plans_Designs 11501 Drawings Priject for auditorium constrution at Santa Maria Zacatepec – Putla oaxaca – project with two plants – Sections […]

Electric Project Poly Sportive Field DWG Full Project for AutoCAD
Plans_Designs 11501 Drawings · Joined December 2016 Drawings by Plans_Designs 11501 Drawings Electric project of poly sportive court Drawing labels, details, and other text information extracted from the CAD file […]

Sports Slab DWG Detail for AutoCAD
Plans_Designs 11501 Drawings · Joined December 2016 Drawings by Plans_Designs 11501 Drawings Details sport slab – Volley ball court Drawing labels, details, and other text information extracted from the CAD […]

Football Field DWG Detail for AutoCAD
Plans_Designs 11501 Drawings · Joined December 2016 Drawings by Plans_Designs 11501 Drawings Plants – Elevations ´Details Drawing labels, details, and other text information extracted from the CAD file (Translated from […]

Multi Sports Court –Concrete, With Grandstands DWG Block for AutoCAD
Plans_Designs 11501 Drawings · Joined December 2016 Drawings by Plans_Designs 11501 Drawings Suitable for private schools schools and small groups. Drawing labels, details, and other text information extracted from the […]
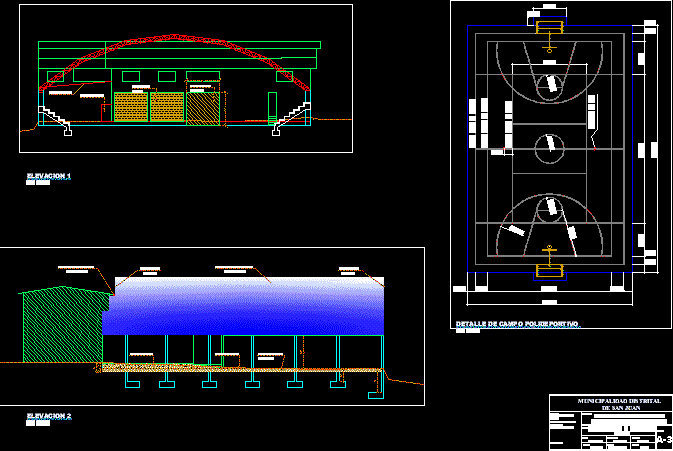
Coliseum Multi Purpose DWG Block for AutoCAD
Plans_Designs 11501 Drawings · Joined December 2016 Drawings by Plans_Designs 11501 Drawings Metal structure in the roof and cover with poly carbonate – In there will be various activities sport […]
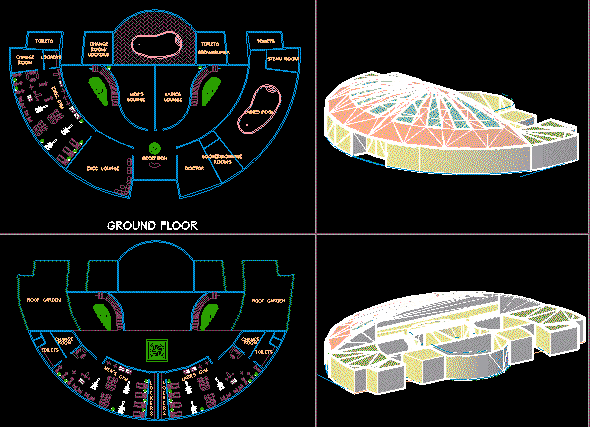
Fitness Club DWG Block for AutoCAD
Plans_Designs 11501 Drawings · Joined December 2016 Drawings by Plans_Designs 11501 Drawings FITNESS CLUB; GYMNASIUM Drawing labels, details, and other text information extracted from the CAD file: reception, exec. gym, […]

Covered Arena – – Cajamarca, Peru DWG Full Project for AutoCAD
Plans_Designs 11501 Drawings · Joined December 2016 Drawings by Plans_Designs 11501 Drawings Architecture project Drawing labels, details, and other text information extracted from the CAD file (Translated from Spanish): bl., […]

Court Bkb 3D DWG Model for AutoCAD
Plans_Designs 11501 Drawings · Joined December 2016 Drawings by Plans_Designs 11501 Drawings Basketball court in 3D with official measures

Sports Slab DWG Block for AutoCAD
Plans_Designs 11501 Drawings · Joined December 2016 Drawings by Plans_Designs 11501 Drawings Sports slab – community multi- uses Drawing labels, details, and other text information extracted from the CAD file […]

Stadium Steps DWG Block for AutoCAD
Plans_Designs 11501 Drawings · Joined December 2016 Drawings by Plans_Designs 11501 Drawings Steps in metallic structure for stadiums Drawing labels, details, and other text information extracted from the CAD file […]

Court Multiple Uses DWG Block for AutoCAD
Plans_Designs 11501 Drawings · Joined December 2016 Drawings by Plans_Designs 11501 Drawings Court for sports or social events Drawing labels, details, and other text information extracted from the CAD file […]

Tower Of Light DWG Block for AutoCAD
Plans_Designs 11501 Drawings · Joined December 2016 Drawings by Plans_Designs 11501 Drawings Design of tower of light for stadiums Drawing labels, details, and other text information extracted from the CAD […]
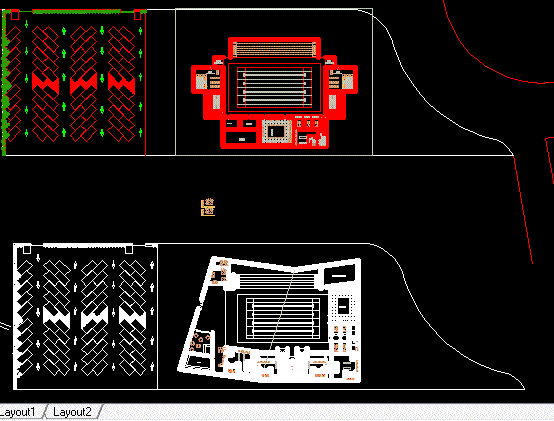
Swimming School DWG Plan for AutoCAD
Plans_Designs 11501 Drawings · Joined December 2016 Drawings by Plans_Designs 11501 Drawings Two proposed plans for a swimming school, with topographic map of terrain. Drawing labels, details, and other text […]
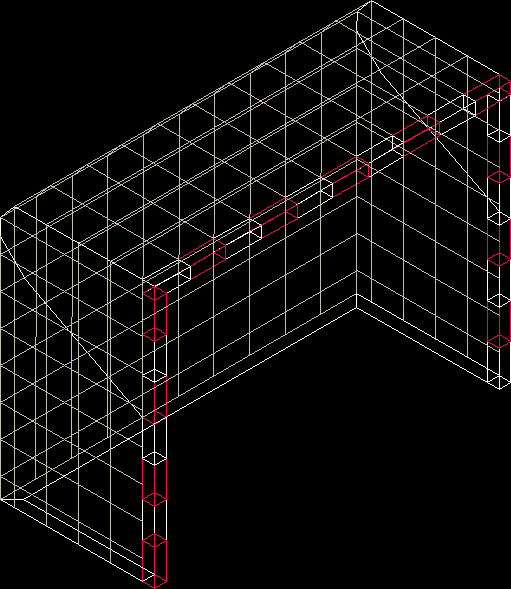
Soccer Goal 3D DWG Model for AutoCAD
Plans_Designs 11501 Drawings · Joined December 2016 Drawings by Plans_Designs 11501 Drawings Soccer goal in 3d