
Plans_Designs
Drawings by Plans_Designs
11501 Drawings
Sub Division Olimpic Village DWG Block for AutoCAD
Plans_Designs 11501 Drawings · Joined December 2016 Drawings by Plans_Designs 11501 Drawings Map Of Puerto Azul – Guayaquil DWG Block for AutoCAD FREE Plans_Designs 11501 Drawings · Joined December 2016 Drawings by Plans_Designs 11501 Drawings Map of Puerto Azul – Guayaquil Free – Add to Cart Checkout Added to cart Topography – Drainage Study College DWG Plan […]

Details Of Courts DWG Detail for AutoCAD
Plans_Designs 11501 Drawings · Joined December 2016 Drawings by Plans_Designs 11501 Drawings Volley court and fronton Drawing labels, details, and other text information extracted from the CAD file (Translated from […]

Children Park – Coliseum DWG Section for AutoCAD
Plans_Designs 11501 Drawings · Joined December 2016 Drawings by Plans_Designs 11501 Drawings Plants – Sections – Drawing labels, details, and other text information extracted from the CAD file (Translated from […]

Tiers For Seat DWG Block for AutoCAD
Plans_Designs 11501 Drawings · Joined December 2016 Drawings by Plans_Designs 11501 Drawings Steps spectator seat in sport venues – Example in football fields ; beisball , Multiple courts , etc. […]

Gym DWG Block for AutoCAD
Plans_Designs 11501 Drawings · Joined December 2016 Drawings by Plans_Designs 11501 Drawings Plant of Gym in Peru Chiclayo Drawing labels, details, and other text information extracted from the CAD file […]

Stadium In Terrain In Slope DWG Section for AutoCAD
Plans_Designs 11501 Drawings · Joined December 2016 Drawings by Plans_Designs 11501 Drawings Stadium in terrain in slope – Include plants of 2 levels – Sections – Elevations Drawing labels, details, […]
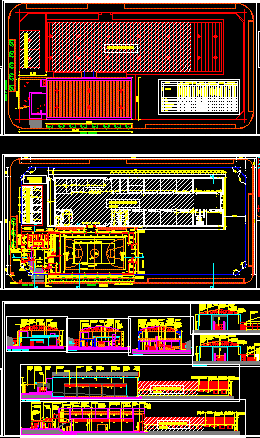
Gym For Primary School DWG Section for AutoCAD
Plans_Designs 11501 Drawings · Joined December 2016 Drawings by Plans_Designs 11501 Drawings Gym for primary school ay Rawson City – Chubut – Argentina – Plants – Sections – Views Drawing […]

Mini Gym For Country Club DWG Plan for AutoCAD
Plans_Designs 11501 Drawings · Joined December 2016 Drawings by Plans_Designs 11501 Drawings Small mini gym for country club – Sections – Elevations and plan Drawing labels, details, and other text […]

Sports Court–Ate District, Lima DWG Section for AutoCAD
Plans_Designs 11501 Drawings · Joined December 2016 Drawings by Plans_Designs 11501 Drawings Sections and longitudinal profile Drawing labels, details, and other text information extracted from the CAD file (Translated from […]
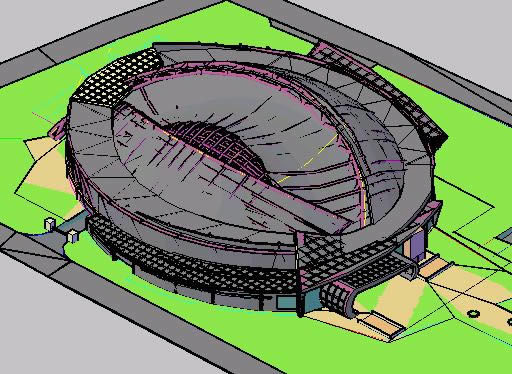
Structure Sport Pavilion DWG Block for AutoCAD
Plans_Designs 11501 Drawings · Joined December 2016 Drawings by Plans_Designs 11501 Drawings Volumetry and structure with archs and three dimensional frames Drawing labels, details, and other text information extracted from […]

Goals DWG Detail for AutoCAD
Plans_Designs 11501 Drawings · Joined December 2016 Drawings by Plans_Designs 11501 Drawings Fixed equipment for courts – Several details Drawing labels, details, and other text information extracted from the CAD […]

Sports Complex, Pool, Stadium, Matarani, Peru DWG Block for AutoCAD
Plans_Designs 11501 Drawings · Joined December 2016 Drawings by Plans_Designs 11501 Drawings Propose to sports complex in Matarani – Arequipa – Peru – Include sports – Pool – Stadium – […]

Stadium Grandstand Roof DWG Block for AutoCAD
Plans_Designs 11501 Drawings · Joined December 2016 Drawings by Plans_Designs 11501 Drawings Roof grandstand Drawing labels, details, and other text information extracted from the CAD file (Translated from Spanish): project., […]

Basketball Court, Hoops And Backboard DWG Detail for AutoCAD
Plans_Designs 11501 Drawings · Joined December 2016 Drawings by Plans_Designs 11501 Drawings Constructive details of basket court Drawing labels, details, and other text information extracted from the CAD file (Translated […]
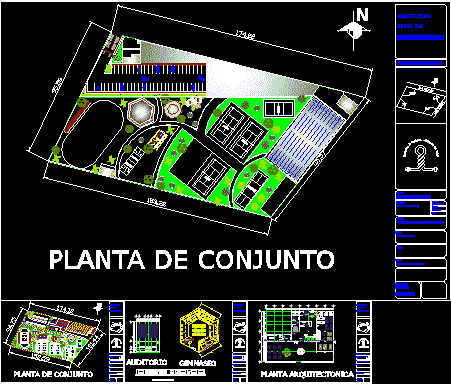
Plane Sportive Club DWG Block for AutoCAD
Plans_Designs 11501 Drawings · Joined December 2016 Drawings by Plans_Designs 11501 Drawings Architectonic plant – Group plane – Facade _ Planes of Auditorium and Gym Drawing labels, details, and other […]

Terminal And Sportive Center DWG Block for AutoCAD
Plans_Designs 11501 Drawings · Joined December 2016 Drawings by Plans_Designs 11501 Drawings Terminal Center with heavy machinery and great recreative area Drawing labels, details, and other text information extracted from […]