
Plans_Designs
Drawings by Plans_Designs
11501 Drawings
Apparatuses Gymnastics DWG Detail for AutoCAD
Plans_Designs 11501 Drawings · Joined December 2016 Drawings by Plans_Designs 11501 Drawings Plano Chilca District Lime Peru DWG Block for AutoCAD PREMIUM$3.87 Plans_Designs 11501 Drawings · Joined December 2016 Drawings by Plans_Designs 11501 Drawings Plano Chilca District. Lime. Peru or $3.87 – Add to Cart Checkout Added to cart Level Curves Cerro De La Juventud – Chimbote […]

Administrative Building Sports Center DWG Block for AutoCAD
Plans_Designs 11501 Drawings · Joined December 2016 Drawings by Plans_Designs 11501 Drawings Administrative building for sport center – include sales area ; restroom and tank rain water harvesting Drawing labels, […]

Covered Field DWG Plan for AutoCAD
Plans_Designs 11501 Drawings · Joined December 2016 Drawings by Plans_Designs 11501 Drawings Covered field with architectural plans and structure Drawing labels, details, and other text information extracted from the CAD […]

Sports Complex And Recreational Huallanca – San Marcos DWG Block for AutoCAD
Plans_Designs 11501 Drawings · Joined December 2016 Drawings by Plans_Designs 11501 Drawings Construction of sports complex and recreational at San Marcos District – Huari – Ancash Drawing labels, details, and […]

Slab Sports DWG Section for AutoCAD
Plans_Designs 11501 Drawings · Joined December 2016 Drawings by Plans_Designs 11501 Drawings Slab sports – Plants – Sections – Details Drawing labels, details, and other text information extracted from the […]

Stadium DWG Section for AutoCAD
Plans_Designs 11501 Drawings · Joined December 2016 Drawings by Plans_Designs 11501 Drawings Stadium – Plants – Sections Drawing labels, details, and other text information extracted from the CAD file (Translated […]

Stadium DWG Block for AutoCAD
Plans_Designs 11501 Drawings · Joined December 2016 Drawings by Plans_Designs 11501 Drawings Multisport stadium – Plant Drawing labels, details, and other text information extracted from the CAD file (Translated from […]

Fitness Sport Hall DWG Block for AutoCAD
Plans_Designs 11501 Drawings · Joined December 2016 Drawings by Plans_Designs 11501 Drawings Fitness an enclosed space to an area of sports and dance Drawing labels, details, and other text information […]
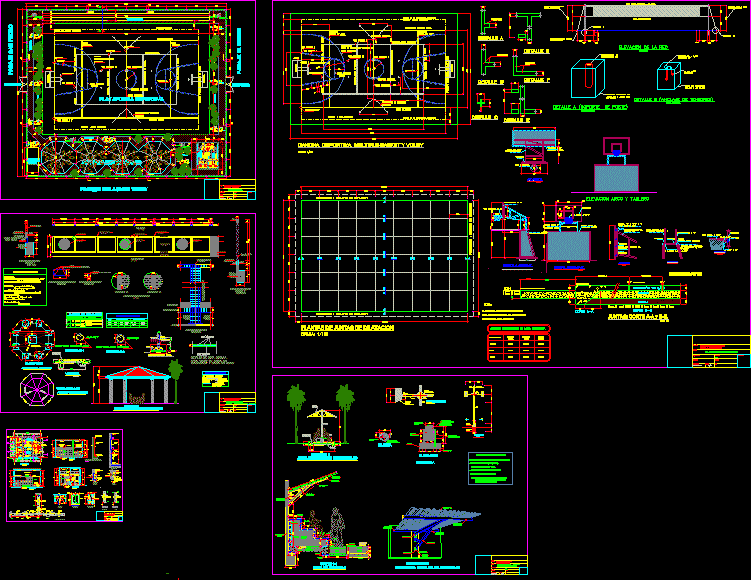
Mini Sports Complex DWG Full Project for AutoCAD
Plans_Designs 11501 Drawings · Joined December 2016 Drawings by Plans_Designs 11501 Drawings Small sports center – Complete project Drawing labels, details, and other text information extracted from the CAD file […]
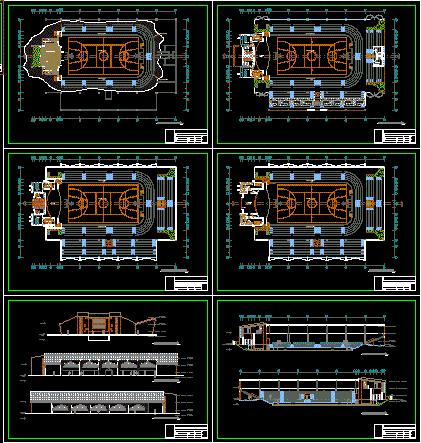
Stadium With Scenario DWG Block for AutoCAD
Plans_Designs 11501 Drawings · Joined December 2016 Drawings by Plans_Designs 11501 Drawings Stadium for 1500 people and 25 artists on stage Drawing labels, details, and other text information extracted from […]

Barket Ball Board 3D DWG Model for AutoCAD
Plans_Designs 11501 Drawings · Joined December 2016 Drawings by Plans_Designs 11501 Drawings basketball board in 3D
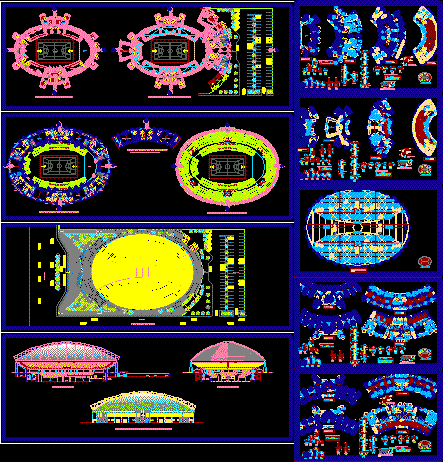
Stadium Project DWG Full Project for AutoCAD
Plans_Designs 11501 Drawings · Joined December 2016 Drawings by Plans_Designs 11501 Drawings Stadium project in Peru Drawing labels, details, and other text information extracted from the CAD file (Translated from […]

Field Type Multiple DWG Block for AutoCAD
Plans_Designs 11501 Drawings · Joined December 2016 Drawings by Plans_Designs 11501 Drawings Field multiple type for Basketball, Voley ball ,Futsal nd others Drawing labels, details, and other text information extracted […]

La Merced Stadium DWG Block for AutoCAD
Plans_Designs 11501 Drawings · Joined December 2016 Drawings by Plans_Designs 11501 Drawings Planes Stadium La Merced – Chanchamayo – Junin- Peru Drawing labels, details, and other text information extracted from […]
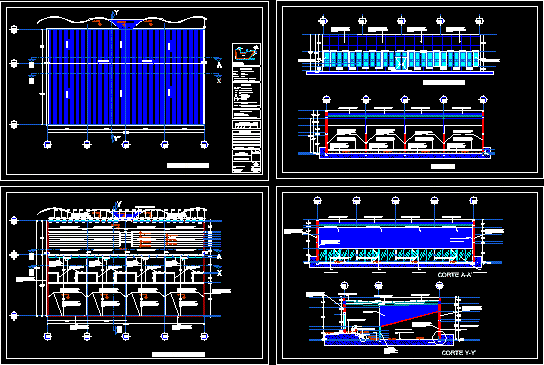
Squash – Finishes DWG Detail for AutoCAD
Plans_Designs 11501 Drawings · Joined December 2016 Drawings by Plans_Designs 11501 Drawings Planes of finishes squash courts with specifications and details Drawing labels, details, and other text information extracted from […]

Polysportive Field DWG Full Project for AutoCAD
Plans_Designs 11501 Drawings · Joined December 2016 Drawings by Plans_Designs 11501 Drawings Complete projectof poly sportive field Drawing labels, details, and other text information extracted from the CAD file (Translated […]