
Plans_Designs
Drawings by Plans_Designs
11501 Drawings
Soccer Stadium With Track And Grandstand 3D DWG Model for AutoCAD
Plans_Designs 11501 Drawings · Joined December 2016 Drawings by Plans_Designs 11501 Drawings Plano Bogota DWG Plan for AutoCAD FREE Plans_Designs 11501 Drawings · Joined December 2016 Drawings by Plans_Designs 11501 Drawings Description and dividing the urban plan of Bogota; capital. Free – Add to Cart Checkout Added to cart Gymnastic Apparatus DWG Block for AutoCAD PREMIUM$3.87 Plans_Designs […]
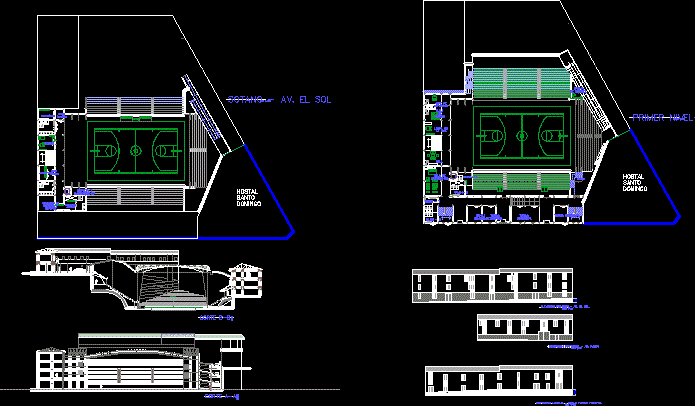
Coliseum Manco Ccapac DWG Block for AutoCAD
Plans_Designs 11501 Drawings · Joined December 2016 Drawings by Plans_Designs 11501 Drawings 5 PLANTS; 2 CORTES. 3 LIFTS. MANCO CCAPAC COLISEUM TRADE AREA LOCATED INCLUDED IN THE HISTORIC CENTER OF […]

Multi-Sports Facility–Soccer And Volleyball DWG Block for AutoCAD
Plans_Designs 11501 Drawings · Joined December 2016 Drawings by Plans_Designs 11501 Drawings PLATFORM FOR MULTIPLE USES BASKETBALL; Soccer and Volleyball Drawing labels, details, and other text information extracted from the […]

Stadium Grandstand, Bleachers, Gallery, With Roof DWG Block for AutoCAD
Plans_Designs 11501 Drawings · Joined December 2016 Drawings by Plans_Designs 11501 Drawings gallery roofed stadium

Recreation Sports Club DWG Block for AutoCAD
Plans_Designs 11501 Drawings · Joined December 2016 Drawings by Plans_Designs 11501 Drawings This is a club with all the necessary sports facilities Drawing labels, details, and other text information extracted […]
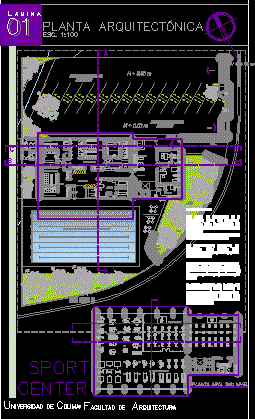
Sport Center Gym DWG Block for AutoCAD
Plans_Designs 11501 Drawings · Joined December 2016 Drawings by Plans_Designs 11501 Drawings GYM WITH POOL olimpic – AREA Aerobics – Spinnin – KARATE – AREA MASSAGE – Dressing Room – […]

Leg Press 45° DWG Block for AutoCAD
Plans_Designs 11501 Drawings · Joined December 2016 Drawings by Plans_Designs 11501 Drawings Gym apparatus for legs Raw text data extracted from CAD file:

Skating, Skateboard Park DWG Section for AutoCAD
Plans_Designs 11501 Drawings · Joined December 2016 Drawings by Plans_Designs 11501 Drawings SECTIONS Drawing labels, details, and other text information extracted from the CAD file (Translated from Spanish): schematic cut […]
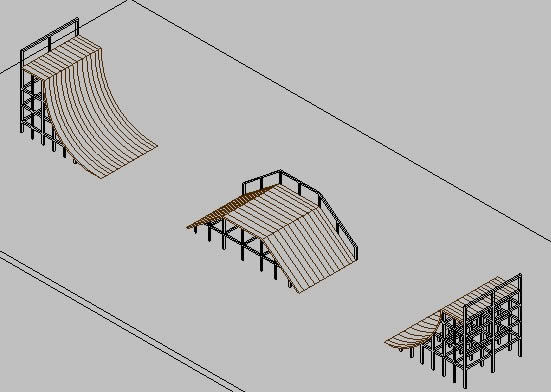
Skate Ramps DWG Block for AutoCAD
Plans_Designs 11501 Drawings · Joined December 2016 Drawings by Plans_Designs 11501 Drawings Skate ramp isometric

Coliseum DWG Plan for AutoCAD
Plans_Designs 11501 Drawings · Joined December 2016 Drawings by Plans_Designs 11501 Drawings Volleyball and basketball coliseum , including gyms and tennis courts – Chess with distribution plans, sections and elevations […]
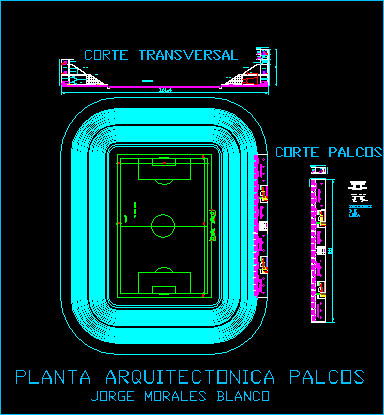
Football Stadium DWG Block for AutoCAD
Plans_Designs 11501 Drawings · Joined December 2016 Drawings by Plans_Designs 11501 Drawings Football stadium, PLANT ARQ. Drawing labels, details, and other text information extracted from the CAD file (Translated from […]

Multi-Sport Concrete Sport Court DWG Detail for AutoCAD
Plans_Designs 11501 Drawings · Joined December 2016 Drawings by Plans_Designs 11501 Drawings Sports Slab Construction Details Typical, inc. details arc castles and basketball plus volleyball net. Ordered for printing is […]

Stadium 3D DWG Model for AutoCAD
Plans_Designs 11501 Drawings · Joined December 2016 Drawings by Plans_Designs 11501 Drawings 3D STADIUM Raw text data extracted from CAD file:

Gym; 5 Functions DWG Block for AutoCAD
Plans_Designs 11501 Drawings · Joined December 2016 Drawings by Plans_Designs 11501 Drawings Sports equipment consisting of 5 armies (treadmill, stair climber, twister, lizards, leagues)
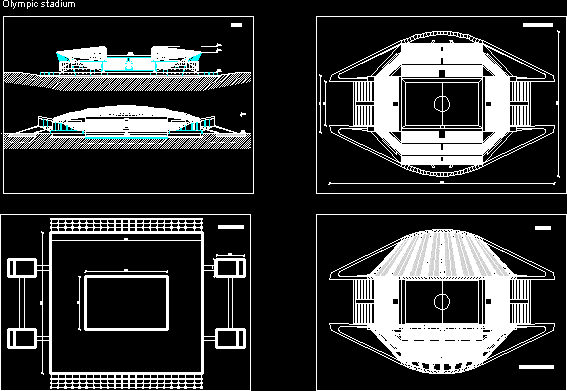
Olympic Stadium DWG Block for AutoCAD
Plans_Designs 11501 Drawings · Joined December 2016 Drawings by Plans_Designs 11501 Drawings Olympic football stadium; with four steel beams; and roof truss above the two major stadium stands Drawing labels, […]

Multipurpose Sports Center DWG Full Project for AutoCAD
Plans_Designs 11501 Drawings · Joined December 2016 Drawings by Plans_Designs 11501 Drawings Full Project a multipurpose sports Raw text data extracted from CAD file: