
Plans_Designs
Drawings by Plans_Designs
11501 Drawings
Gym DWG Block for AutoCAD
Plans_Designs 11501 Drawings · Joined December 2016 Drawings by Plans_Designs 11501 Drawings Baseball Stdium DWG Block for AutoCAD PREMIUM$3.87 Plans_Designs 11501 Drawings · Joined December 2016 Drawings by Plans_Designs 11501 Drawings Sport Center of baseball – Tiers – Installations in general or $3.87 – Add to Cart Checkout Added to cart Gym DWG Full Project for AutoCAD […]
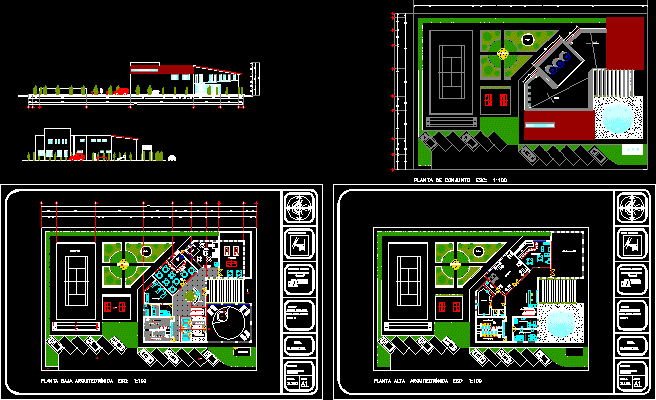
Clubhouse, Metepec, Mexico DWG Full Project for AutoCAD
Plans_Designs 11501 Drawings · Joined December 2016 Drawings by Plans_Designs 11501 Drawings The project contains ONLY ARCHITECTURAL PLANS AND 2 FACADES Drawing labels, details, and other text information extracted from […]

Stadium 1 3D DWG Model for AutoCAD
Plans_Designs 11501 Drawings · Joined December 2016 Drawings by Plans_Designs 11501 Drawings A BIG STADIUM 3D

Indoor Basketball Field DWG Block for AutoCAD
Plans_Designs 11501 Drawings · Joined December 2016 Drawings by Plans_Designs 11501 Drawings Indoor Basketball Field Drawing labels, details, and other text information extracted from the CAD file (Translated from French): […]
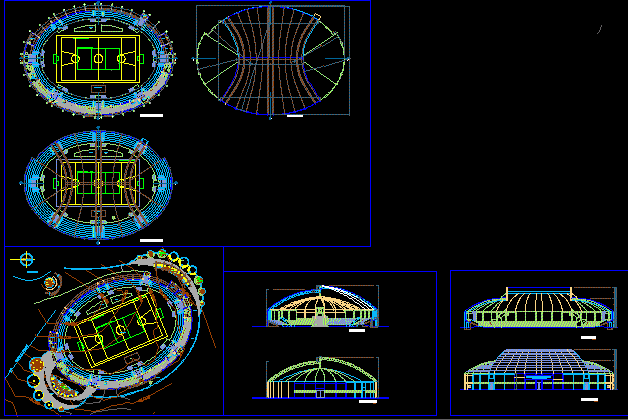
Architecture Coliseum DWG Block for AutoCAD
Plans_Designs 11501 Drawings · Joined December 2016 Drawings by Plans_Designs 11501 Drawings Architecture plane and gazebo Drawing labels, details, and other text information extracted from the CAD file (Translated from […]

Gym Equipment, Stationary Bike 3D DWG Model for AutoCAD
Plans_Designs 11501 Drawings · Joined December 2016 Drawings by Plans_Designs 11501 Drawings 3d – Exercise bike – fitness – equipment

Basketball Field Plan DWG Plan for AutoCAD
Plans_Designs 11501 Drawings · Joined December 2016 Drawings by Plans_Designs 11501 Drawings Basketball Field Plan Drawing labels, details, and other text information extracted from the CAD file (Translated from Turkish): […]

Swimming Pool DWG Block for AutoCAD
Plans_Designs 11501 Drawings · Joined December 2016 Drawings by Plans_Designs 11501 Drawings Swimming Pool Drawing labels, details, and other text information extracted from the CAD file (Translated from Spanish): general […]

Semi-Olympic Pool DWG Full Project for AutoCAD
Plans_Designs 11501 Drawings · Joined December 2016 Drawings by Plans_Designs 11501 Drawings Complete project Drawing labels, details, and other text information extracted from the CAD file (Translated from Spanish): orientation, […]

Gym Equipment, Reclining Exercycle 3D DWG Model for AutoCAD
Plans_Designs 11501 Drawings · Joined December 2016 Drawings by Plans_Designs 11501 Drawings 3d – exercise bike – fitness – equipment

Treadmill 3D DWG Model for AutoCAD
Plans_Designs 11501 Drawings · Joined December 2016 Drawings by Plans_Designs 11501 Drawings Treadmill – gym – equipment

Coliseum 3D DWG Model for AutoCAD
Plans_Designs 11501 Drawings · Joined December 2016 Drawings by Plans_Designs 11501 Drawings Modeling Coliseum in 3D

Project Stadium DWG Full Project for AutoCAD
Plans_Designs 11501 Drawings · Joined December 2016 Drawings by Plans_Designs 11501 Drawings a multipurpose stadium Plants Elevations Drawing labels, details, and other text information extracted from the CAD file (Translated […]

Construction Details DWG Detail for AutoCAD
Plans_Designs 11501 Drawings · Joined December 2016 Drawings by Plans_Designs 11501 Drawings DETAILS OF FIELD COVERS Drawing labels, details, and other text information extracted from the CAD file (Translated from […]

Facade – Details DWG Detail for AutoCAD
Plans_Designs 11501 Drawings · Joined December 2016 Drawings by Plans_Designs 11501 Drawings FACADE STADIUM – DETAILS Drawing labels, details, and other text information extracted from the CAD file (Translated from […]

Indoor Coliseum – Puno – Peru DWG Detail for AutoCAD
Plans_Designs 11501 Drawings · Joined December 2016 Drawings by Plans_Designs 11501 Drawings Distribution, cuts, elevations and details. Drawing labels, details, and other text information extracted from the CAD file (Translated […]