
Plans_Designs
Drawings by Plans_Designs
11501 Drawings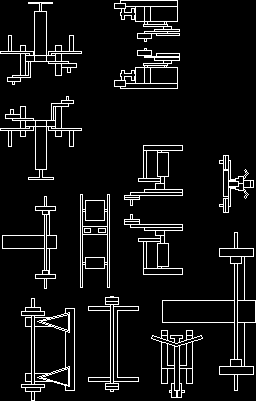
Fitness Area DWG Block for AutoCAD
Plans_Designs 11501 Drawings · Joined December 2016 Drawings by Plans_Designs 11501 Drawings Gym DWG Section for AutoCAD PREMIUM$3.87 Plans_Designs 11501 Drawings · Joined December 2016 Drawings by Plans_Designs 11501 Drawings Plants – Sections – Elevations – Hidraulics Plant or $3.87 – Add to Cart Checkout Added to cart Gimnasium DWG Full Project for AutoCAD PREMIUM$3.87 Plans_Designs 11501 […]

Roof Of Multipurpose Field DWG Block for AutoCAD
Plans_Designs 11501 Drawings · Joined December 2016 Drawings by Plans_Designs 11501 Drawings DESIGN FOR A TWO ROOFING MULTIPURPOSE FIELD Drawing labels, details, and other text information extracted from the CAD […]
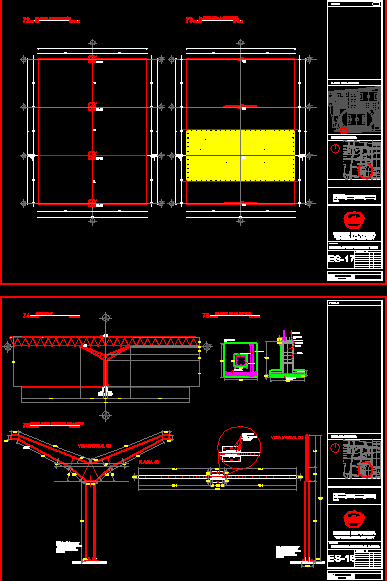
Cover Tridilosa DWG Detail for AutoCAD
Plans_Designs 11501 Drawings · Joined December 2016 Drawings by Plans_Designs 11501 Drawings Case-based metal beams and covered with tridilosa, details of foundation and structural details. – Metal beams Drawing labels, […]
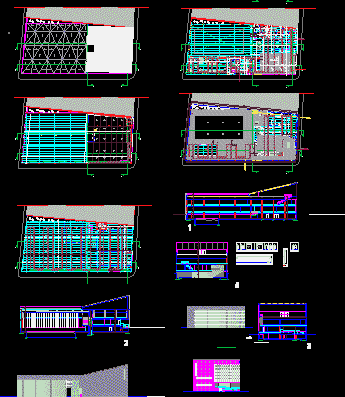
Sports Centre DWG Full Project for AutoCAD
Plans_Designs 11501 Drawings · Joined December 2016 Drawings by Plans_Designs 11501 Drawings Full project a sports complex, with pool, gym, sauna. … Badalona (Barcelona, Spain) Drawing labels, details, and other […]

Unidad Deportiva DWG Block for AutoCAD
Plans_Designs 11501 Drawings · Joined December 2016 Drawings by Plans_Designs 11501 Drawings UNIDAD DEPORTIVA 22000 m² Drawing labels, details, and other text information extracted from the CAD file (Translated from […]
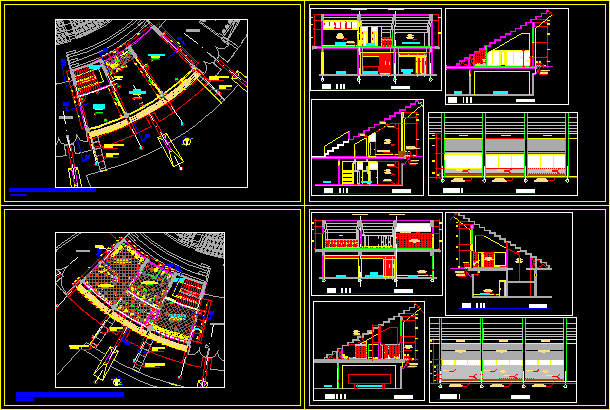
Coliseum Type I DWG Plan for AutoCAD
Plans_Designs 11501 Drawings · Joined December 2016 Drawings by Plans_Designs 11501 Drawings Coliseum sports – circular capacity for 5000 spectators – semi translucent cover two levels of architectural plans, site […]

Rack Plant Detail Kayaks DWG Detail for AutoCAD
Plans_Designs 11501 Drawings · Joined December 2016 Drawings by Plans_Designs 11501 Drawings Detail of a Rack for Kayaks on the coast. ( Boating) Drawing labels, details, and other text information […]
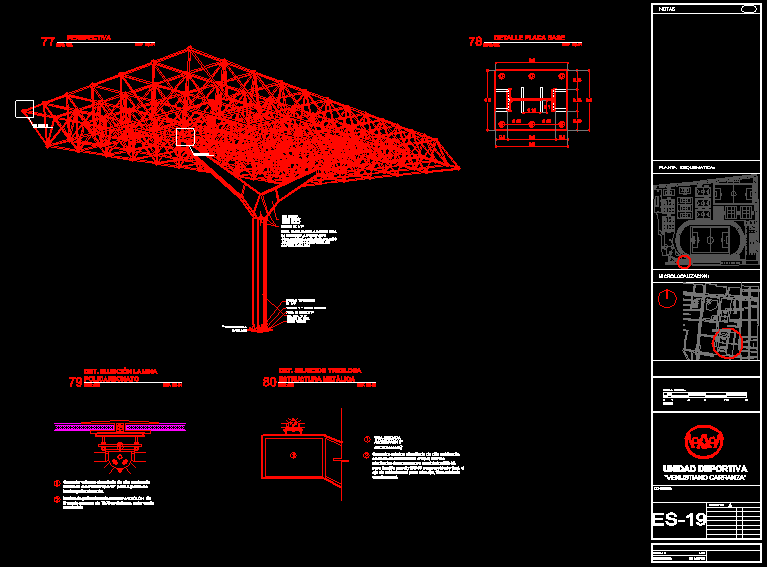
Cover Isometric Tridilosa DWG Detail for AutoCAD
Plans_Designs 11501 Drawings · Joined December 2016 Drawings by Plans_Designs 11501 Drawings Isometric and structural details tridilosa deck base with polycarbonate, the structure is made of beams ipr – Polycarbonate […]

Installation Sports DWG Block for AutoCAD
Plans_Designs 11501 Drawings · Joined December 2016 Drawings by Plans_Designs 11501 Drawings 4 sports interactive sports facility high rotation Drawing labels, details, and other text information extracted from the CAD […]

Buttocks Machine 3D DWG Model for AutoCAD
Plans_Designs 11501 Drawings · Joined December 2016 Drawings by Plans_Designs 11501 Drawings Buttocks exercise gym machine screen monitor

Exercise Machine DWG Block for AutoCAD
Plans_Designs 11501 Drawings · Joined December 2016 Drawings by Plans_Designs 11501 Drawings Exercise machine screen – monitor Drawing labels, details, and other text information extracted from the CAD file: rowing […]

Stadium Construction Ovation DWG Full Project for AutoCAD
Plans_Designs 11501 Drawings · Joined December 2016 Drawings by Plans_Designs 11501 Drawings The proposed stadium is located in the AH. Upis Huascar within the jurisdiction of the District of San […]
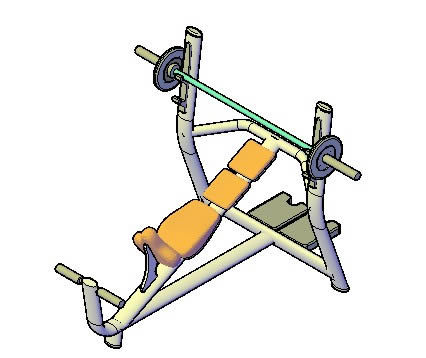
Gym Equipment 3D DWG Model for AutoCAD
Plans_Designs 11501 Drawings · Joined December 2016 Drawings by Plans_Designs 11501 Drawings 3d fitness equipment – incline bench to lift weights

Gym Equipment DWG Block for AutoCAD
Plans_Designs 11501 Drawings · Joined December 2016 Drawings by Plans_Designs 11501 Drawings Cabinet to put discs weights gym
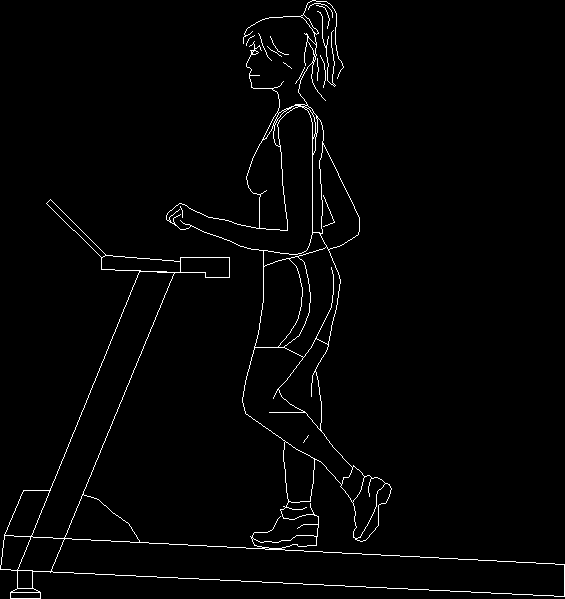
Treadmill DWG Elevation for AutoCAD
Plans_Designs 11501 Drawings · Joined December 2016 Drawings by Plans_Designs 11501 Drawings Side elevation of a treadmill

Sports Plant DWG Block for AutoCAD
Plans_Designs 11501 Drawings · Joined December 2016 Drawings by Plans_Designs 11501 Drawings Plant offices and sports sector Drawing labels, details, and other text information extracted from the CAD file (Translated […]