
Plans_Designs
Drawings by Plans_Designs
11501 Drawings
Soccer City Stadium DWG Block for AutoCAD
Plans_Designs 11501 Drawings · Joined December 2016 Drawings by Plans_Designs 11501 Drawings Plano Catastral Callao – Peru DWG Block for AutoCAD FREE Plans_Designs 11501 Drawings · Joined December 2016 Drawings by Plans_Designs 11501 Drawings IT IS THE BASE OF CALLAO CATASTRAL; WITH NAME OF ROADS; NEIGHBORHOODS; LOTS AND APPLES NUMBERING. ADDITION OF […] Free – Add to […]

Court Basketball DWG Block for AutoCAD
Plans_Designs 11501 Drawings · Joined December 2016 Drawings by Plans_Designs 11501 Drawings Court basketball – Roof metallic structure Drawing labels, details, and other text information extracted from the CAD file […]

Stadium, With Lighting And Wiring DWG Full Project for AutoCAD
Plans_Designs 11501 Drawings · Joined December 2016 Drawings by Plans_Designs 11501 Drawings Softball stadium lighting project. Drawing labels, details, and other text information extracted from the CAD file (Translated from […]

Lighting Tower DWG Block for AutoCAD
Plans_Designs 11501 Drawings · Joined December 2016 Drawings by Plans_Designs 11501 Drawings Stadiums, lighting Drawing labels, details, and other text information extracted from the CAD file (Translated from Spanish): foundation […]
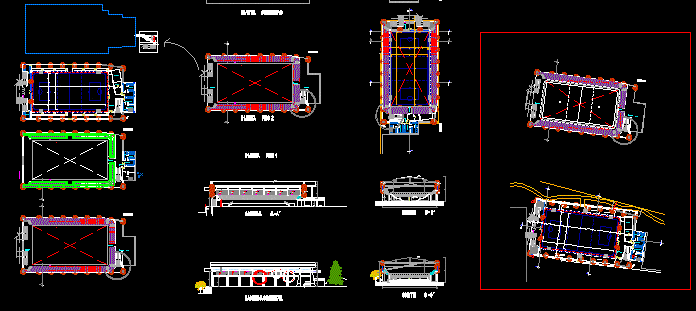
Colosseum DWG Section for AutoCAD
Plans_Designs 11501 Drawings · Joined December 2016 Drawings by Plans_Designs 11501 Drawings Coliseum two levels includes plants, sections and facades Drawing labels, details, and other text information extracted from the […]

Multipurpose Playing Field DWG Block for AutoCAD
Plans_Designs 11501 Drawings · Joined December 2016 Drawings by Plans_Designs 11501 Drawings is a multipurpose court; Drawing labels, details, and other text information extracted from the CAD file (Translated from […]

Playing Field For Softball, Bleachers, Drainage DWG Plan for AutoCAD
Plans_Designs 11501 Drawings · Joined December 2016 Drawings by Plans_Designs 11501 Drawings Plan for a softball field, with details of metal bleachers, field and drain grate Drawing labels, details, and […]
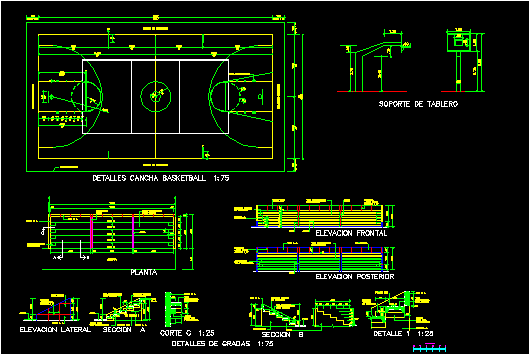
Indoor Basketball Court, With Bleachers DWG Block for AutoCAD
Plans_Designs 11501 Drawings · Joined December 2016 Drawings by Plans_Designs 11501 Drawings Plant basketball court, with backboard, bleachers, etc. Drawing labels, details, and other text information extracted from the CAD […]
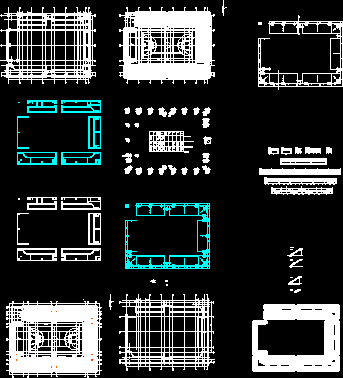
Coliseum DWG Block for AutoCAD
Plans_Designs 11501 Drawings · Joined December 2016 Drawings by Plans_Designs 11501 Drawings Sports Coliseum Drawing labels, details, and other text information extracted from the CAD file (Translated from Spanish): access, […]

Combined Draft And Field Fencing Racquetball DWG Full Project for AutoCAD
Plans_Designs 11501 Drawings · Joined December 2016 Drawings by Plans_Designs 11501 Drawings Plant a project where two sports share an installation, with areas of steps; locker room and separate units […]

Polifunctional Court DWG Detail for AutoCAD
Plans_Designs 11501 Drawings · Joined December 2016 Drawings by Plans_Designs 11501 Drawings Polifunctional court-PLant – Details Drawing labels, details, and other text information extracted from the CAD file (Translated from […]
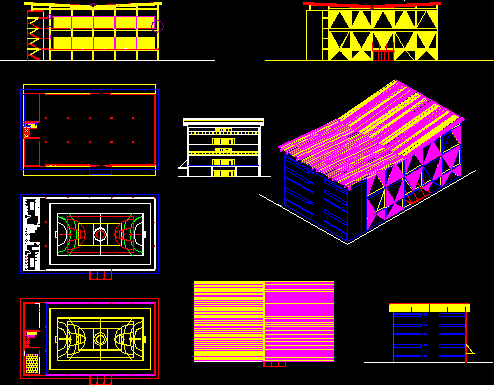
Indoor Sports Field DWG Section for AutoCAD
Plans_Designs 11501 Drawings · Joined December 2016 Drawings by Plans_Designs 11501 Drawings First draft 2 indoor courts – plant, elevation, section and isometric perspective. Drawing labels, details, and other text […]
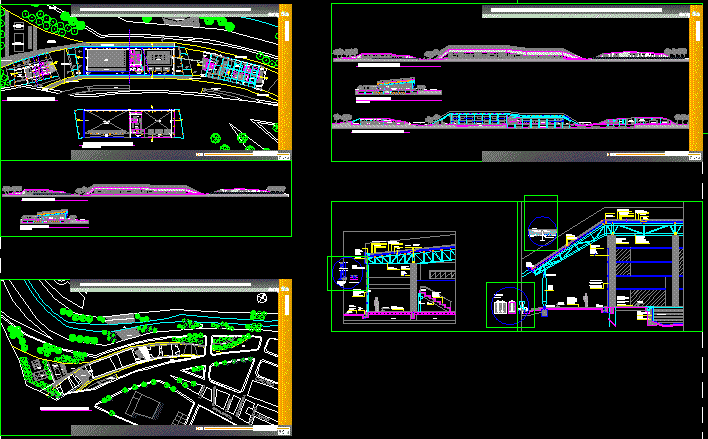
Sports DWG Section for AutoCAD
Plans_Designs 11501 Drawings · Joined December 2016 Drawings by Plans_Designs 11501 Drawings plants, sections, planimetry Drawing labels, details, and other text information extracted from the CAD file (Translated from Spanish): […]

Concrete Sports Court And Childrens Playground Equipment DWG Detail for AutoCAD
Plans_Designs 11501 Drawings · Joined December 2016 Drawings by Plans_Designs 11501 Drawings pLANES CONSTRUCTION SLAB SPORT WITH CHILDREN GAMES – DETAILS – COMPLETE Drawing labels, details, and other text information […]

Concrete Sports Court And Childrens Playground Equipment DWG Plan for AutoCAD
Plans_Designs 11501 Drawings · Joined December 2016 Drawings by Plans_Designs 11501 Drawings structures and installation sports facilities – complete plans Drawing labels, details, and other text information extracted from the […]

Coliseum DWG Detail for AutoCAD
Plans_Designs 11501 Drawings · Joined December 2016 Drawings by Plans_Designs 11501 Drawings PLANT, CUT, ELEVATIONS AND DETAILS Drawing labels, details, and other text information extracted from the CAD file (Translated […]