
Plans_Designs
Drawings by Plans_Designs
11501 Drawings
Stadium Dimension 3D DWG Model for AutoCAD
Plans_Designs 11501 Drawings · Joined December 2016 Drawings by Plans_Designs 11501 Drawings Covered Arena 3D DWG Model for AutoCAD PREMIUM$3.87 Plans_Designs 11501 Drawings · Joined December 2016 Drawings by Plans_Designs 11501 Drawings salle de sport 3d model and image rendering or $3.87 – Add to Cart Checkout Added to cart Sports Centre DWG Block for AutoCAD PREMIUM$3.87 […]

Mechanic Treadmill DWG Block for AutoCAD
Plans_Designs 11501 Drawings · Joined December 2016 Drawings by Plans_Designs 11501 Drawings TREADMILL MECHANICS PLATFORM REGULABLE Drawing labels, details, and other text information extracted from the CAD file (Translated from […]

Improvement Slab Of Sporting Center DWG Detail for AutoCAD
Plans_Designs 11501 Drawings · Joined December 2016 Drawings by Plans_Designs 11501 Drawings Improvement slab of sporting center -Tchnical drawings – installations – structures – details Drawing labels, details, and other […]
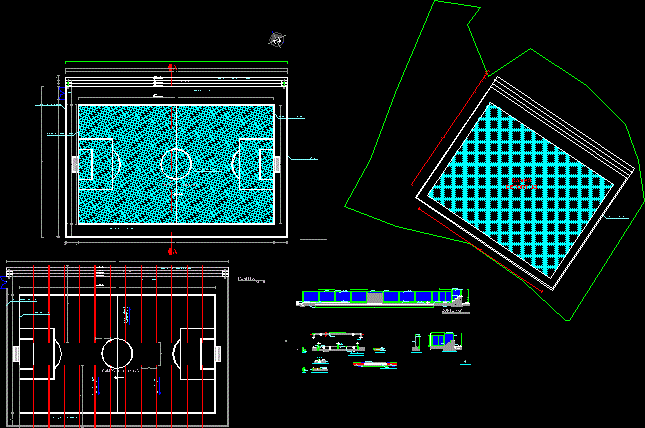
Sports Field DWG Section for AutoCAD
Plans_Designs 11501 Drawings · Joined December 2016 Drawings by Plans_Designs 11501 Drawings Sports field; plant drawing;section; elevactions and details;planes of evacuation waters and electric planes Drawing labels, details, and other […]

Polisport In Kayra DWG Block for AutoCAD
Plans_Designs 11501 Drawings · Joined December 2016 Drawings by Plans_Designs 11501 Drawings Proposal for a polisport in Kayra Farm for Ability of Agronomy and Zootecnia in Cusco Drawing labels, details, […]
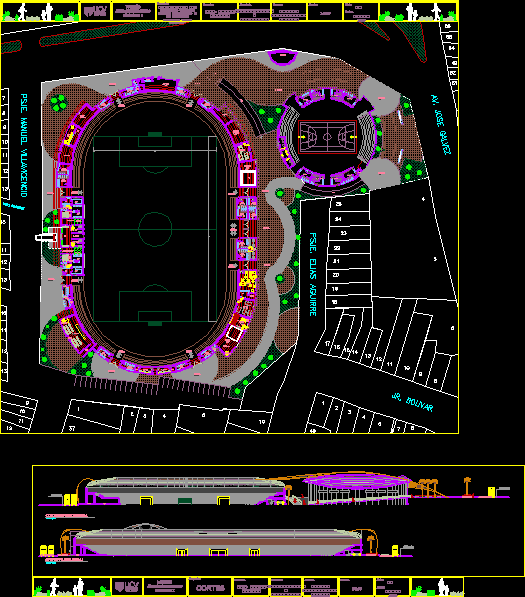
Stadium Coliseum DWG Block for AutoCAD
Plans_Designs 11501 Drawings · Joined December 2016 Drawings by Plans_Designs 11501 Drawings Plant sports area with Stadium for 6.000 spectors and a Coliseum for 3.000 persons . Connected by the […]

Sportive Swimming Pools DWG Model for AutoCAD
Plans_Designs 11501 Drawings · Joined December 2016 Drawings by Plans_Designs 11501 Drawings Models of short pool; Olímpic swimming pool;diving pool; Lines; Modulde Services; Marked Waterpolo Drawing labels, details, and other […]

Multiple Uses Court Type DWG Block for AutoCAD
Plans_Designs 11501 Drawings · Joined December 2016 Drawings by Plans_Designs 11501 Drawings PLANE FOR MULTIPLE USE COURT Drawing labels, details, and other text information extracted from the CAD file (Translated […]

Stadium DWG Full Project for AutoCAD
Plans_Designs 11501 Drawings · Joined December 2016 Drawings by Plans_Designs 11501 Drawings cOMPLETE DRAWINGS OF PROJECT CONSTRUCTION STADIUM IN IRAN Drawing labels, details, and other text information extracted from the […]

Sporting Building DWG Block for AutoCAD
Plans_Designs 11501 Drawings · Joined December 2016 Drawings by Plans_Designs 11501 Drawings Building on terrain free of multiple sporting activities . In front of a pluvial channel Drawing labels, details, […]

Soccer Field DWG Block for AutoCAD
Plans_Designs 11501 Drawings · Joined December 2016 Drawings by Plans_Designs 11501 Drawings Dimensions of soccer field; both the maximun and the minimun; dimensions of the goals and flags Raw text […]

Administration Sport Center 3D DWG Model for AutoCAD
Plans_Designs 11501 Drawings · Joined December 2016 Drawings by Plans_Designs 11501 Drawings RECORDS MANAGEMENT OFFICE POOL AND OF WORKSHOPS , ALL FOR SPORT CENTER . INCLUDE SOME IMAGES IN 3D […]

Sport Hall Plan DWG Plan for AutoCAD
Plans_Designs 11501 Drawings · Joined December 2016 Drawings by Plans_Designs 11501 Drawings Plan with details of sport hall Drawing labels, details, and other text information extracted from the CAD file […]
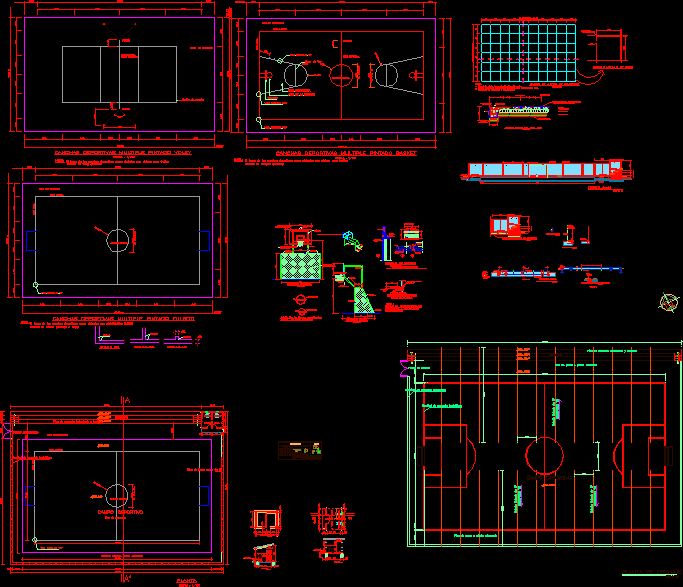
Sports Slab DWG Plan for AutoCAD
Plans_Designs 11501 Drawings · Joined December 2016 Drawings by Plans_Designs 11501 Drawings ARCHITECTURAL PLANS ; STRUCTURES;CUTS AND ARC; ROWLOCKS ; DETAILS METAL MESH WITH OLIMPIC FENCE ;TIERS . ETC OF […]

Sport Hall DWG Block for AutoCAD
Plans_Designs 11501 Drawings · Joined December 2016 Drawings by Plans_Designs 11501 Drawings Sport hall steel construction Drawing labels, details, and other text information extracted from the CAD file (Translated from […]

Basketball Court DWG Block for AutoCAD
Plans_Designs 11501 Drawings · Joined December 2016 Drawings by Plans_Designs 11501 Drawings Basketball court for La Parota town with wall construction Drawing labels, details, and other text information extracted from […]