
Plans_Designs
Drawings by Plans_Designs
11501 Drawings
Indoor Pool DWG Plan for AutoCAD
Plans_Designs 11501 Drawings · Joined December 2016 Drawings by Plans_Designs 11501 Drawings Ice Skating Arena, Sports Complex DWG Block for AutoCAD PREMIUM$3.87 Plans_Designs 11501 Drawings · Joined December 2016 Drawings by Plans_Designs 11501 Drawings WINTER SPORTS or $3.87 – Add to Cart Checkout Added to cart Cement Court–Multi-Sport DWG Block for AutoCAD PREMIUM$3.87 Plans_Designs 11501 Drawings · […]
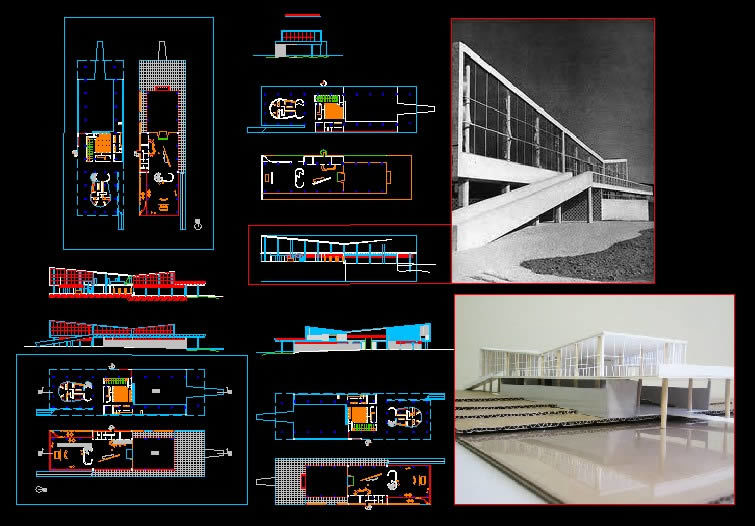
Niemeyer Yacht Club DWG Block for AutoCAD
Plans_Designs 11501 Drawings · Joined December 2016 Drawings by Plans_Designs 11501 Drawings The Yacht club building is an elongated prism of little height, which is understood as a horizontal building, […]
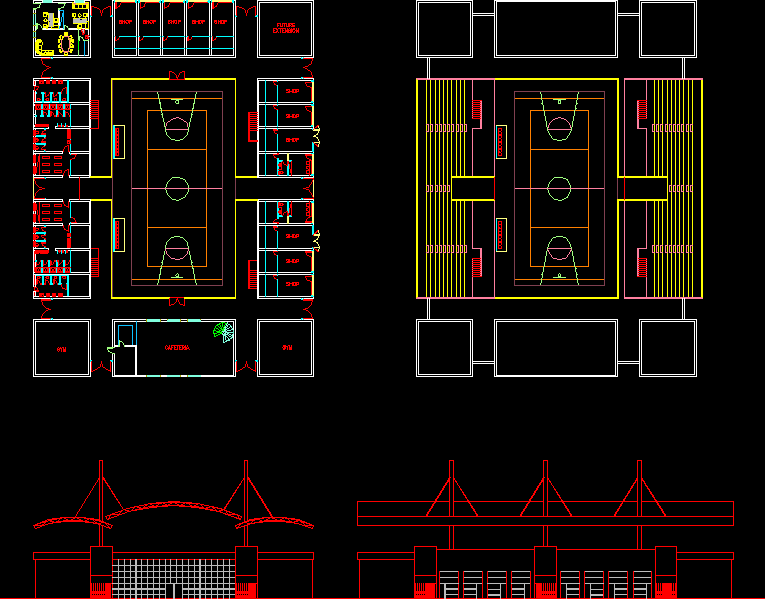
Stadium DWG Block for AutoCAD
Plans_Designs 11501 Drawings · Joined December 2016 Drawings by Plans_Designs 11501 Drawings Stadium multipurpose sports: basketball, volleyball, gym, shops, cafeteria, administration and future expansion. AREA:. 2500SQM Drawing labels, details, and […]
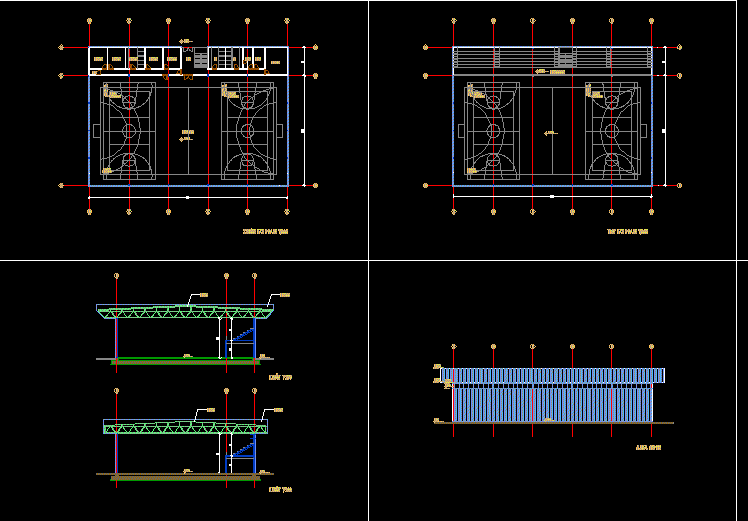
Gym Floor Plan DWG Block for AutoCAD
Plans_Designs 11501 Drawings · Joined December 2016 Drawings by Plans_Designs 11501 Drawings PLANT SPORTS Raw text data extracted from CAD file:

Minicoliseo DWG Block for AutoCAD
Plans_Designs 11501 Drawings · Joined December 2016 Drawings by Plans_Designs 11501 Drawings IS A BEAUTIFUL DESIGN OF A MINICOLISEO for a small community. CONTAINS THE DESIGN OF A SUPER STRUCTURE […]

Structural Skating Rink – Skating Rink DWG Block for AutoCAD
Plans_Designs 11501 Drawings · Joined December 2016 Drawings by Plans_Designs 11501 Drawings It must be shown as a skating rink stilted and in turn the retaining wall to be kept […]

Spa Gym DWG Plan for AutoCAD
Plans_Designs 11501 Drawings · Joined December 2016 Drawings by Plans_Designs 11501 Drawings Spa ,Gym 67x30ms.architectural plansand cuts Drawing labels, details, and other text information extracted from the CAD file (Translated […]

Estadio Aldo Cantoni Closed DWG Block for AutoCAD
Plans_Designs 11501 Drawings · Joined December 2016 Drawings by Plans_Designs 11501 Drawings Stadium with tickets, court regulations. Drawing labels, details, and other text information extracted from the CAD file (Translated […]
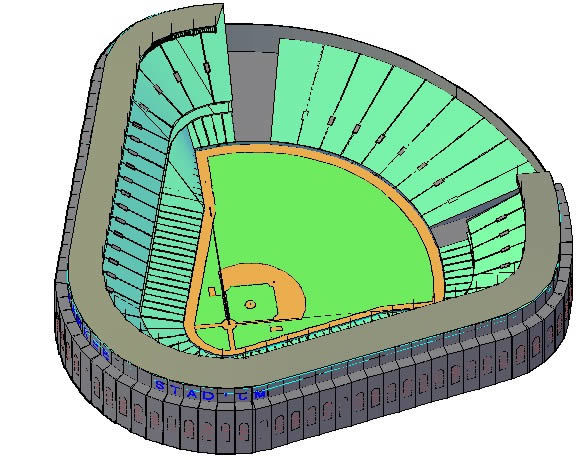
Stadium 3D DWG Model for AutoCAD
Plans_Designs 11501 Drawings · Joined December 2016 Drawings by Plans_Designs 11501 Drawings 3D baseball stadium applicable materials. Raw text data extracted from CAD file:

Sports Project DWG Full Project for AutoCAD
Plans_Designs 11501 Drawings · Joined December 2016 Drawings by Plans_Designs 11501 Drawings Implementation general. Drawing labels, details, and other text information extracted from the CAD file (Translated from Spanish): law, […]
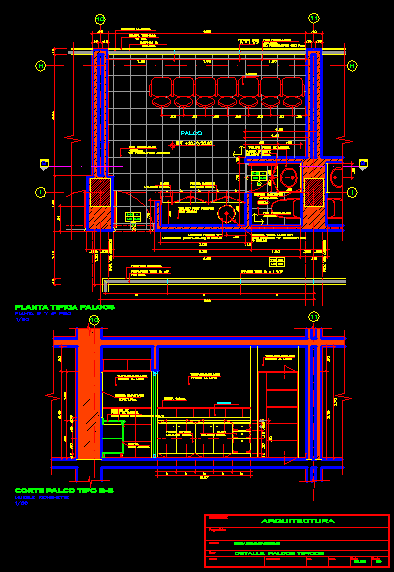
Palco Sports Stadium DWG Section for AutoCAD
Plans_Designs 11501 Drawings · Joined December 2016 Drawings by Plans_Designs 11501 Drawings Plant the stage of a 1-50 scale sports stadium and cross-section of the environment Drawing labels, details, and […]

Kitchen In The Stadium And Details DWG Detail for AutoCAD
Plans_Designs 11501 Drawings · Joined December 2016 Drawings by Plans_Designs 11501 Drawings Plant cuisine in a sports stadium, cuts and details in 1 / 10 and 1/2.5. Drawing labels, details, […]

Stage 3D DWG Model for AutoCAD
Plans_Designs 11501 Drawings · Joined December 2016 Drawings by Plans_Designs 11501 Drawings Court, Grandstands, Structure and Coverage.

Municipal Stadium DWG Block for AutoCAD
Plans_Designs 11501 Drawings · Joined December 2016 Drawings by Plans_Designs 11501 Drawings Fifa municIpal Stadium and secondary buildings. Drawing labels, details, and other text information extracted from the CAD file […]

Sport Hall DWG Block for AutoCAD
Plans_Designs 11501 Drawings · Joined December 2016 Drawings by Plans_Designs 11501 Drawings Peshmarga closed sport hall Drawing labels, details, and other text information extracted from the CAD file: squash hall, […]

Scattering Center DWG Full Project for AutoCAD
Plans_Designs 11501 Drawings · Joined December 2016 Drawings by Plans_Designs 11501 Drawings Project is a scattering center for achitectsat Chiclayo City – Las Rocas beach . Drawing labels, details, and […]