
Plans_Designs
Drawings by Plans_Designs
11501 Drawings
Tennis Club And Family Sports Center — Tacna, Peru DWG Block for AutoCAD
Plans_Designs 11501 Drawings · Joined December 2016 Drawings by Plans_Designs 11501 Drawings Stadium Australia Sydney DWG Elevation for AutoCAD PREMIUM$3.87 Plans_Designs 11501 Drawings · Joined December 2016 Drawings by Plans_Designs 11501 Drawings elevation of Olympic Etadio in sydney, Australia or $3.87 – Add to Cart Checkout Added to cart Olympic Stadium DWG Plan for AutoCAD PREMIUM$3.87 Plans_Designs […]

Clubhouse DWG Block for AutoCAD
Plans_Designs 11501 Drawings · Joined December 2016 Drawings by Plans_Designs 11501 Drawings CLUBHOUSE WITH POOL ; GYM; AREA CHILDREN GAMES; MULTIPLE USES ROOM; PARKING; INCLUDE AXIS AND MEASURES Drawing labels, […]

Futsal 3D DWG Model for AutoCAD
Plans_Designs 11501 Drawings · Joined December 2016 Drawings by Plans_Designs 11501 Drawings Playing football in a closed interior environment. Drawing labels, details, and other text information extracted from the CAD […]

Stadium Grandstand DWG Plan for AutoCAD
Plans_Designs 11501 Drawings · Joined December 2016 Drawings by Plans_Designs 11501 Drawings ARCHITECTURAL PLANS OF WESt facing grandstand of a covered stadium, with sections and elevations. Drawing labels, details, and […]

Stadium Metallic Structure Details DWG Detail for AutoCAD
Plans_Designs 11501 Drawings · Joined December 2016 Drawings by Plans_Designs 11501 Drawings School coliseum structure details Drawing labels, details, and other text information extracted from the CAD file (Translated from […]

Old Trafford Stadium, Manchester, Uk 3D DWG Elevation for AutoCAD
Plans_Designs 11501 Drawings · Joined December 2016 Drawings by Plans_Designs 11501 Drawings ELEVATION 3d OLD TRAFFORD STADIUM – HOME OF MANCHESTER UNITED SOCCER TEAM

Rehabilitation Foot Ball Court DWG Block for AutoCAD
Plans_Designs 11501 Drawings · Joined December 2016 Drawings by Plans_Designs 11501 Drawings REHABILITATION FOOTBALL FIELD; IS LAND MOVING TO GIVE THE PUMP TO DRAINAGE THE PLUVIAL WATERS AND CONSTRUCTION GUTTERS […]

Multi – Use Baseball Stadium – – Guayaquil, Ecuador DWG Block for AutoCAD
Plans_Designs 11501 Drawings · Joined December 2016 Drawings by Plans_Designs 11501 Drawings GEORGE CAPWELL STADIUM, HISTORIC HOME OF EMELEC BASEBALL TEAM Drawing labels, details, and other text information extracted from […]

Bleachers DWG Block for AutoCAD
Plans_Designs 11501 Drawings · Joined December 2016 Drawings by Plans_Designs 11501 Drawings TIER FOR COURTS; WITH RESPECTIVE BATHROOMS Raw text data extracted from CAD file:

Stadium–Lima, Peru DWG Block for AutoCAD
Plans_Designs 11501 Drawings · Joined December 2016 Drawings by Plans_Designs 11501 Drawings ARCHITECTURE OF THE STADIUM IN GENERAL Drawing labels, details, and other text information extracted from the CAD file […]

Enclosure Cancha Guataca DWG Detail for AutoCAD
Plans_Designs 11501 Drawings · Joined December 2016 Drawings by Plans_Designs 11501 Drawings CONSTRUCTIVE DETAILS OF CLOSING IN ELECTROWELDED MESH TO MAIN GATE ACCESS Drawing labels, details, and other text information […]

Football Field Fast(Futbolito) DWG Detail for AutoCAD
Plans_Designs 11501 Drawings · Joined December 2016 Drawings by Plans_Designs 11501 Drawings TWO COURTS 14.00 metrosWIDE BY 29.00 metros LONG EACH ONE; WITH CONCRETE FLOOR ARTIFICIAL GRASS COVERED.THE COMPLEX HAS […]

Gym Apparatus DWG Block for AutoCAD
Plans_Designs 11501 Drawings · Joined December 2016 Drawings by Plans_Designs 11501 Drawings NINE MODULES OF GYM EQUIPMENT Drawing labels, details, and other text information extracted from the CAD file (Translated […]
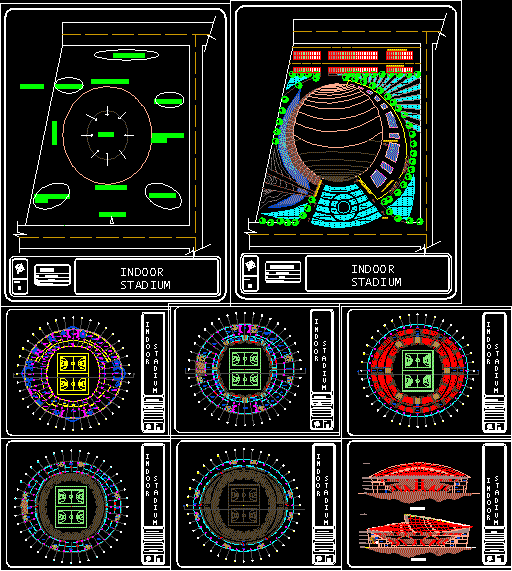
Indoor Stadium DWG Block for AutoCAD
Plans_Designs 11501 Drawings · Joined December 2016 Drawings by Plans_Designs 11501 Drawings Massive and aesthetically the interior and exteriors planned Drawing labels, details, and other text information extracted from the […]

Membrane Arch Swimming Pool DWG Block for AutoCAD
Plans_Designs 11501 Drawings · Joined December 2016 Drawings by Plans_Designs 11501 Drawings Semi – olympic swimming pool with special membrane combined with 3hinged arch structure system. Drawing labels, details, and […]

Skate 3D DWG Model for AutoCAD
Plans_Designs 11501 Drawings · Joined December 2016 Drawings by Plans_Designs 11501 Drawings Skate 3D completo