
Plans_Designs
Drawings by Plans_Designs
11501 Drawings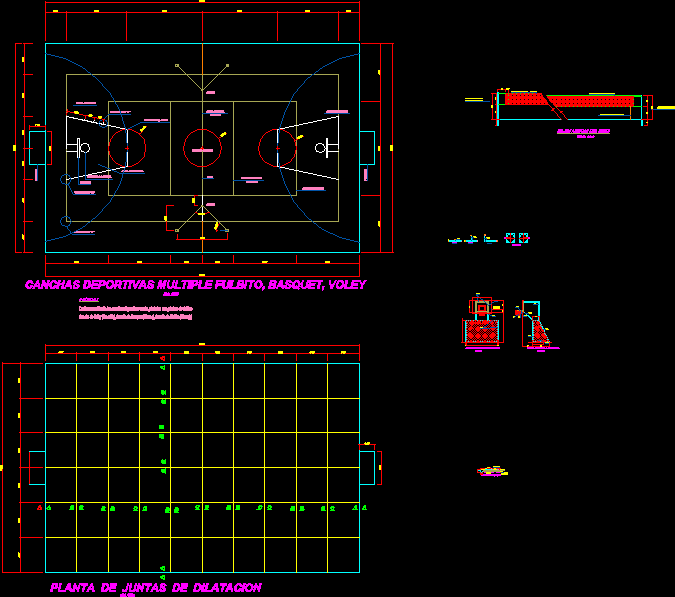
Sports Platform DWG Block for AutoCAD
Plans_Designs 11501 Drawings · Joined December 2016 Drawings by Plans_Designs 11501 Drawings Swimming Pool DWG Detail for AutoCAD PREMIUM$3.87 Plans_Designs 11501 Drawings · Joined December 2016 Drawings by Plans_Designs 11501 Drawings Details of a swimming pool or $3.87 – Add to Cart Checkout Added to cart Aquatic Center DWG Detail for AutoCAD PREMIUM$3.87 Plans_Designs 11501 Drawings · […]

Sports Arena DWG Section for AutoCAD
Plans_Designs 11501 Drawings · Joined December 2016 Drawings by Plans_Designs 11501 Drawings Basketball arena,spectacles;commercial areas and services, Atchitectural plants and ilustrative sections Drawing labels, details, and other text information extracted […]

Coliseum Sports Center DWG Section for AutoCAD
Plans_Designs 11501 Drawings · Joined December 2016 Drawings by Plans_Designs 11501 Drawings Plane of plants , sections , elevations Drawing labels, details, and other text information extracted from the CAD […]

Stadium Bleachers And Changing Room DWG Section for AutoCAD
Plans_Designs 11501 Drawings · Joined December 2016 Drawings by Plans_Designs 11501 Drawings Architecture; plants; sections; elevations and details of tiers, Capacity 1500 people . Include changing rooms under the bleachers […]
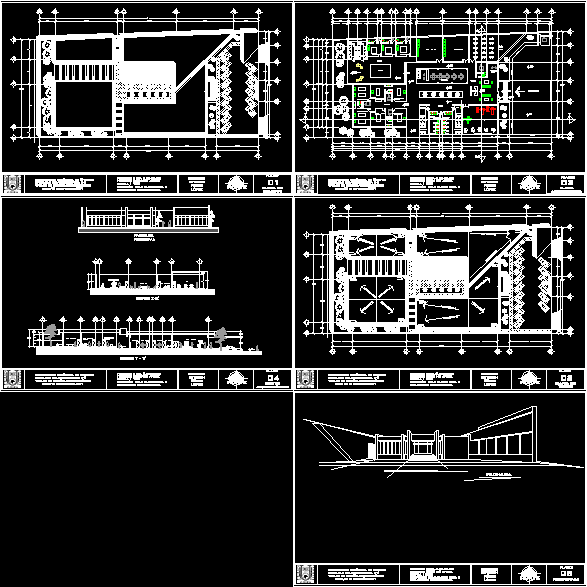
Gym DWG Block for AutoCAD
Plans_Designs 11501 Drawings · Joined December 2016 Drawings by Plans_Designs 11501 Drawings Gymnasium and sitting area and relajacion.el document has the following levels: SET 2 CUTTING PLANT ARCHITECTURAL FACADE 1 […]

Nasca Stadium DWG Block for AutoCAD
Plans_Designs 11501 Drawings · Joined December 2016 Drawings by Plans_Designs 11501 Drawings EXPOSITION IN ARCHITECTURE OF NASCA STADIUM Drawing labels, details, and other text information extracted from the CAD file […]

Gym DWG Detail for AutoCAD
Plans_Designs 11501 Drawings · Joined December 2016 Drawings by Plans_Designs 11501 Drawings GYM;measuress ; services; detallesdetails ; measures of all the furnitures and accessories Drawing labels, details, and other text […]

Department Building DWG Block for AutoCAD
Plans_Designs 11501 Drawings · Joined December 2016 Drawings by Plans_Designs 11501 Drawings Department buildings – local in ground floor – departaments two bedrooms at the rest of the floors Drawing […]

Gym; ÁRea Deportiva Cerrada DWG Block for AutoCAD
Plans_Designs 11501 Drawings · Joined December 2016 Drawings by Plans_Designs 11501 Drawings Sports area closet; hall forjudo; taekwondo; complementing this room with room instructors ; lockers areas and showers Drawing […]

Estadio Monumental Universitary De Deportes DWG Block for AutoCAD
Plans_Designs 11501 Drawings · Joined December 2016 Drawings by Plans_Designs 11501 Drawings The monumental Stadium popurly known as the U or ATE is the main stadium from Universitary Club Sports. […]

Simple Stadium 3D DWG Model for AutoCAD
Plans_Designs 11501 Drawings · Joined December 2016 Drawings by Plans_Designs 11501 Drawings Simple Stadium Drawing labels, details, and other text information extracted from the CAD file: google earth terrain, google […]

Stadium Details DWG Full Project for AutoCAD
Plans_Designs 11501 Drawings · Joined December 2016 Drawings by Plans_Designs 11501 Drawings PROJECT ;ELECTRICS , HEALTH ;STRUCTURES Drawing labels, details, and other text information extracted from the CAD file (Translated […]

Tiers Of Sporting Center DWG Block for AutoCAD
Plans_Designs 11501 Drawings · Joined December 2016 Drawings by Plans_Designs 11501 Drawings Tiers of sporting center for soccer courts with space for 500 persons; warehouse , a store , baths […]
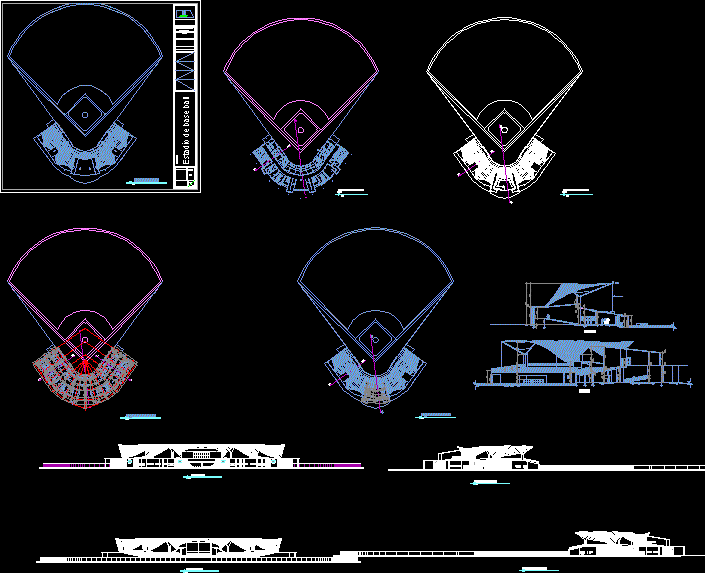
Beisbol Stadium DWG Section for AutoCAD
Plans_Designs 11501 Drawings · Joined December 2016 Drawings by Plans_Designs 11501 Drawings BEISBALL STADIUM;ASSEMBLY PLANT;ARCHITECTURAL PLANT; SECTIONS , VIEWS Drawing labels, details, and other text information extracted from the CAD […]
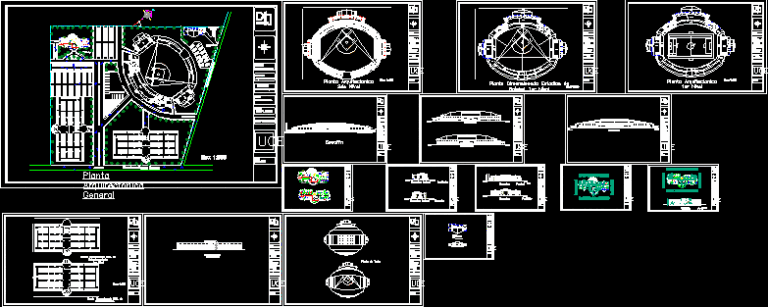
Multi-Functional Stadium DWG Block for AutoCAD
Plans_Designs 11501 Drawings · Joined December 2016 Drawings by Plans_Designs 11501 Drawings Multi functional Stadium with several activities Beisball, Soccer , include a hotel boutique and buildlng for parking . […]

Multi-Sport Slab and Proscenium Stage CAD Details
Plans_Designs 11501 Drawings · Joined December 2016 Drawings by Plans_Designs 11501 Drawings Multi-sport concrete slab and proscenium stage construction drawings featuring plan layouts, isometric projections, and technical sections. The file […]