
Plans_Designs
Drawings by Plans_Designs
11501 Drawings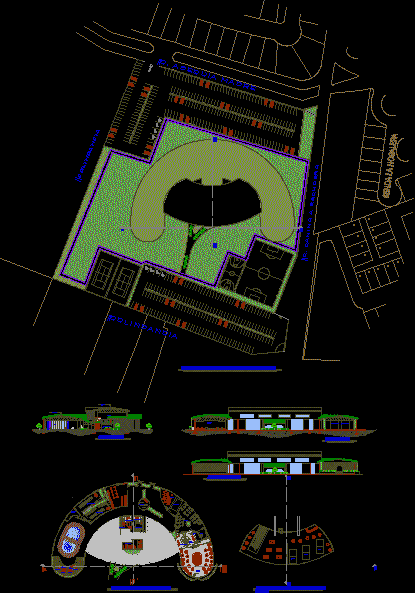
Gymnasium–Juarez, Mexico DWG Plan for AutoCAD
Plans_Designs 11501 Drawings · Joined December 2016 Drawings by Plans_Designs 11501 Drawings Football Pitch Layout and Grandstand Structural Details DWG PREMIUM$3.87 Plans_Designs 11501 Drawings · Joined December 2016 Drawings by Plans_Designs 11501 Drawings Structural CAD drawing containing a football pitch layout alongside detailed plans and sections for tiered grandstand seating. The […] or $3.87 – Add to […]

Multiple Court DWG Detail for AutoCAD
Plans_Designs 11501 Drawings · Joined December 2016 Drawings by Plans_Designs 11501 Drawings MULTIPLE COURT ROOF WITH BLEACHERS ; INCLUDE CONSTRUCTIVE AND STRUCTURAL DETAILS Drawing labels, details, and other text information […]

Gym Project DWG Full Project for AutoCAD
Plans_Designs 11501 Drawings · Joined December 2016 Drawings by Plans_Designs 11501 Drawings Proyecto Gimnasio Drawing labels, details, and other text information extracted from the CAD file (Translated from Spanish): value, […]

Stadium DWG Block for AutoCAD
Plans_Designs 11501 Drawings · Joined December 2016 Drawings by Plans_Designs 11501 Drawings THE FILE INCLUDE THE BACKSTOP AND LINES FOR BEISBALL FIELD Drawing labels, details, and other text information extracted […]

Sport Center, Stadium, Playing Field DWG Plan for AutoCAD
Plans_Designs 11501 Drawings · Joined December 2016 Drawings by Plans_Designs 11501 Drawings Stadium, plans, sections, elevations, details Drawing labels, details, and other text information extracted from the CAD file (Translated […]

Stadium Project DWG Full Project for AutoCAD
Plans_Designs 11501 Drawings · Joined December 2016 Drawings by Plans_Designs 11501 Drawings 46419soccerstadium which located in south africa country it willl be useful for all architecture students Drawing labels, details, […]

Stadium DWG Block for AutoCAD
Plans_Designs 11501 Drawings · Joined December 2016 Drawings by Plans_Designs 11501 Drawings IS A PROPOSAL OF STADIUM IN ICA ; IN FERIAL LAND OF ICA;HAS 3 LEVELSAND SPECIFICAL DISTRIBUTION Drawing […]
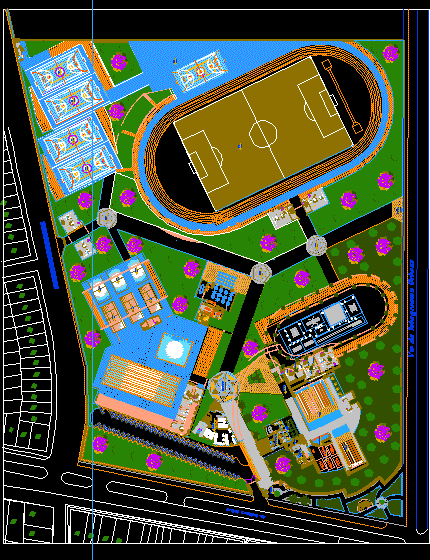
Sports Complex DWG Block for AutoCAD
Plans_Designs 11501 Drawings · Joined December 2016 Drawings by Plans_Designs 11501 Drawings SPORTS COMPLEX FOR PIURA Drawing labels, details, and other text information extracted from the CAD file (Translated from […]

Sports Slab Chaquito DWG Block for AutoCAD
Plans_Designs 11501 Drawings · Joined December 2016 Drawings by Plans_Designs 11501 Drawings STUDY OF DIFFERENCE OF THE LAND FOR CONSTRUCTION SPORTS FLAGSTONE ON CHAQUITO DISTRICT Drawing labels, details, and other […]

Enclosed Sports Stadium–Tarvita, Sucre, Bolivia DWG Plan for AutoCAD
Plans_Designs 11501 Drawings · Joined December 2016 Drawings by Plans_Designs 11501 Drawings PLANS AND SECTION OF ENCLOSED SPORTS COLISEUM WITH DIFFERENT LEVELS AND DIMENSIONS OF MULTI FUNCTIONAL COURT; AXIS OF […]
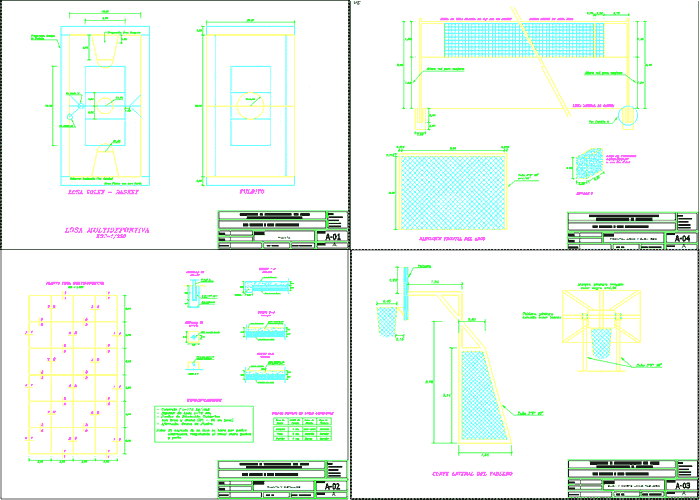
Sporte Slab DWG Detail for AutoCAD
Plans_Designs 11501 Drawings · Joined December 2016 Drawings by Plans_Designs 11501 Drawings DESIGN SPORTS SLAB AND DETAILS y sus detalles Drawing labels, details, and other text information extracted from the […]
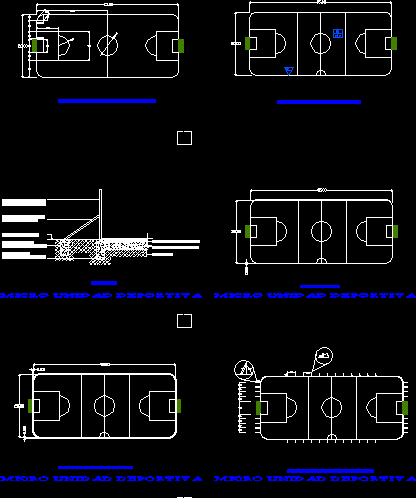
Court Of Quick Soccer DWG Block for AutoCAD
Plans_Designs 11501 Drawings · Joined December 2016 Drawings by Plans_Designs 11501 Drawings COURT OF QUICK SOCCER AND ROUNDEL Drawing labels, details, and other text information extracted from the CAD file […]
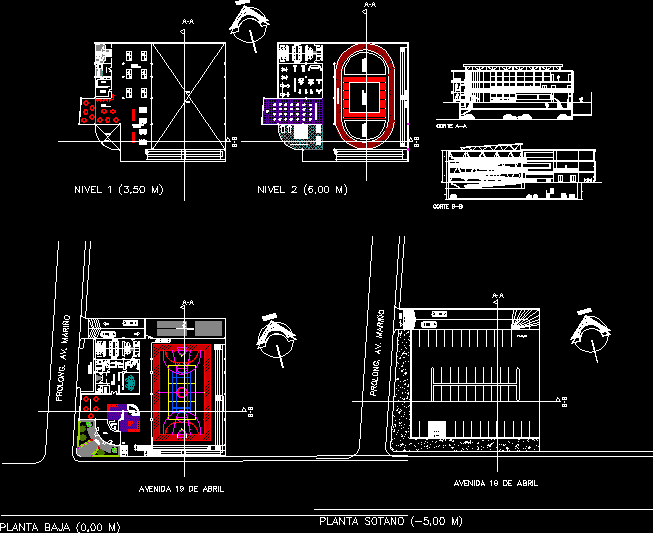
Gym–3 Levels, In High Density Zone DWG Plan for AutoCAD
Plans_Designs 11501 Drawings · Joined December 2016 Drawings by Plans_Designs 11501 Drawings FLOORPLANS AND SECTIONS FOR EACH LEVEL. Drawing labels, details, and other text information extracted from the CAD file […]

Sport Hints DWG Detail for AutoCAD
Plans_Designs 11501 Drawings · Joined December 2016 Drawings by Plans_Designs 11501 Drawings DETAILS SPORT HINTS WITH DIMENSIONS REGULATED BY THE COMMITTEE OF SPORTS COMPETITION HANDBALL ; FOOTBALL , BASKETBALL, VOLLEYBALL […]
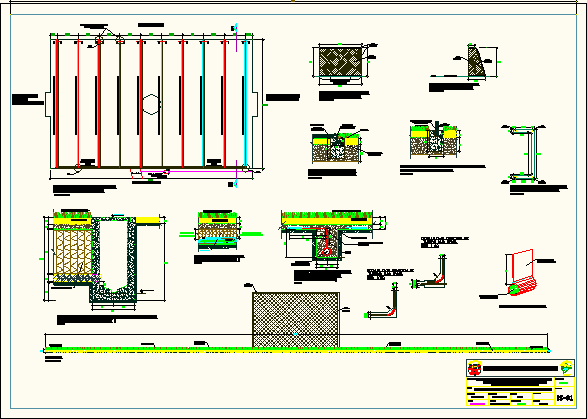
Drainage Football Court DWG Detail for AutoCAD
Plans_Designs 11501 Drawings · Joined December 2016 Drawings by Plans_Designs 11501 Drawings PLANT WITH DISTRIBUTION OF MACDRAIN AND THE FLOW DIRECTION THAT IN THIS CASE IS TO ONE SIDE OF […]
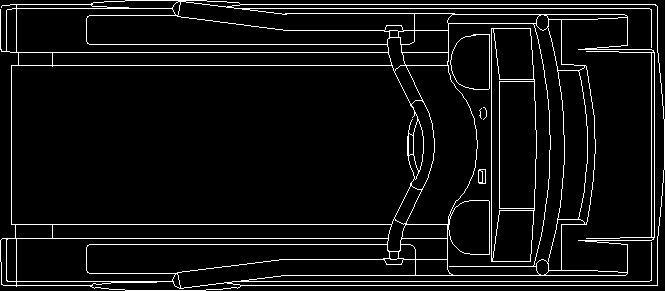
Treadmill – Gym DWG Block for AutoCAD
Plans_Designs 11501 Drawings · Joined December 2016 Drawings by Plans_Designs 11501 Drawings GYM FURNITURE