
Plans_Designs
Drawings by Plans_Designs
11501 Drawings
Sport Center, Stadium, Courts, Pool DWG Plan for AutoCAD
Plans_Designs 11501 Drawings · Joined December 2016 Drawings by Plans_Designs 11501 Drawings Coliseum Sports DWG Section for AutoCAD PREMIUM$3.87 Plans_Designs 11501 Drawings · Joined December 2016 Drawings by Plans_Designs 11501 Drawings LOSA MULTIPLE SPORTS – plants – sections – details – specifications – desiganciones – dimensions or $3.87 – Add to Cart Checkout Added to cart Phase […]

Multisport Court With Synthetic Grass DWG Detail for AutoCAD
Plans_Designs 11501 Drawings · Joined December 2016 Drawings by Plans_Designs 11501 Drawings SPATIAL DISTRIBUTION AND DETAILS. Drawing labels, details, and other text information extracted from the CAD file (Translated from […]

Sports Center And Stadium, Courts, Parking–Mexico DWG Plan for AutoCAD
Plans_Designs 11501 Drawings · Joined December 2016 Drawings by Plans_Designs 11501 Drawings PLAN OFS PORTS CENTER LOCATED IN MEXICO WITH MAIN STADIUM, WITH SECONDARY COURTS, GYM, PARKING, SERVICES. Drawing labels, […]

Gym DWG Section for AutoCAD
Plans_Designs 11501 Drawings · Joined December 2016 Drawings by Plans_Designs 11501 Drawings ARCHITECTURAL PLANTS SECTION , FACADES OF A GYM , SPA Drawing labels, details, and other text information extracted […]

Recreative Area DWG Section for AutoCAD
Plans_Designs 11501 Drawings · Joined December 2016 Drawings by Plans_Designs 11501 Drawings IMPLANTATION AND LOCATION OF RECREATIVE AREA; GENERAL SECTION Drawing labels, details, and other text information extracted from the […]

Baseball And Football Field DWG Block for AutoCAD
Plans_Designs 11501 Drawings · Joined December 2016 Drawings by Plans_Designs 11501 Drawings THE FILE INCLUDE THE COMPLETE DOCUMENT. Drawing labels, details, and other text information extracted from the CAD file […]

Velodrome – Administrative Area DWG Plan for AutoCAD
Plans_Designs 11501 Drawings · Joined December 2016 Drawings by Plans_Designs 11501 Drawings VELODROME PLAN Drawing labels, details, and other text information extracted from the CAD file (Translated from Spanish): nutritionist, […]

Multiuse Sports Complex–Soccer, Volleyball, Basketball DWG Section for AutoCAD
Plans_Designs 11501 Drawings · Joined December 2016 Drawings by Plans_Designs 11501 Drawings SLAB, JOINTS, FOUNDATIONS, SECTIONS AND DETAILS OF NETS AND GOALS. Drawing labels, details, and other text information extracted […]
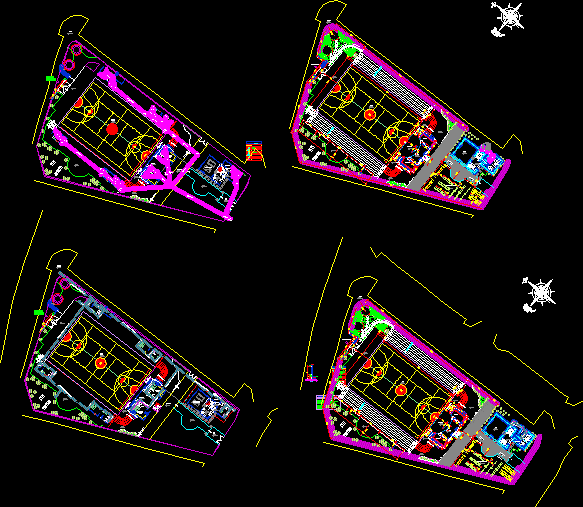
Upgrade Sports Field With Toilet Facilities DWG Plan for AutoCAD
Plans_Designs 11501 Drawings · Joined December 2016 Drawings by Plans_Designs 11501 Drawings PLAN OF WATER AND DRAIN INSTALLATION AT SPORTS COMPLEX Drawing labels, details, and other text information extracted from […]

Soccer Stadium, Leticia, Amazonas, Columbia DWG Block for AutoCAD
Plans_Designs 11501 Drawings · Joined December 2016 Drawings by Plans_Designs 11501 Drawings CIRCULATION; OFFICES; BATHS AND DRESSING ROOMS . Drawing labels, details, and other text information extracted from the CAD […]

Bleachers – Football Field DWG Block for AutoCAD
Plans_Designs 11501 Drawings · Joined December 2016 Drawings by Plans_Designs 11501 Drawings BLEACHERS – FOOTBALL FIELD Drawing labels, details, and other text information extracted from the CAD file (Translated from […]

Baseball Stadium With Dugouts DWG Detail for AutoCAD
Plans_Designs 11501 Drawings · Joined December 2016 Drawings by Plans_Designs 11501 Drawings ARCHITECTURAL PLAN, FOUNDATION FOOTINGS, ROOF STRUCTURE, ELEVATIONS AND DETAILS. Drawing labels, details, and other text information extracted from […]

Small Stadium DWG Section for AutoCAD
Plans_Designs 11501 Drawings · Joined December 2016 Drawings by Plans_Designs 11501 Drawings SMALL STADIUM WITH LAYOUTS, SECTIONS AND STRUCTURAL DETAILS Drawing labels, details, and other text information extracted from the […]

Sports Slab DWG Block for AutoCAD
Plans_Designs 11501 Drawings · Joined December 2016 Drawings by Plans_Designs 11501 Drawings SPORTS SLAB WITH REGLAMENTARY MEASURES Drawing labels, details, and other text information extracted from the CAD file (Translated […]

Signage And Evacuation Plans DWG Plan for AutoCAD
Plans_Designs 11501 Drawings · Joined December 2016 Drawings by Plans_Designs 11501 Drawings CONTAIN 3 PLANS ARCUITECTYE , SIGNAGE AND EVACUATION. Drawing labels, details, and other text information extracted from the […]
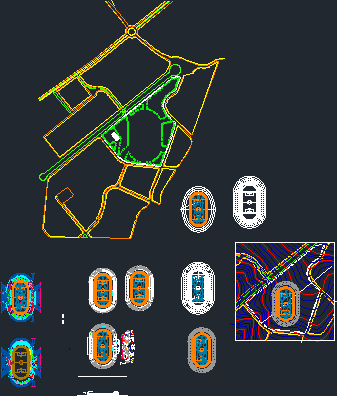
Stadium DWG Plan for AutoCAD
Plans_Designs 11501 Drawings · Joined December 2016 Drawings by Plans_Designs 11501 Drawings plan the first my stadium desain Drawing labels, details, and other text information extracted from the CAD file […]