
Plans_Designs
Drawings by Plans_Designs
11501 Drawings
Utm Calculator DOC Word Document
Plans_Designs 11501 Drawings · Joined December 2016 Drawings by Plans_Designs 11501 Drawings Introduction To Structural Systems PDF Detail (Document) FREE Plans_Designs 11501 Drawings · Joined December 2016 Drawings by Plans_Designs 11501 Drawings Full text that describes and details the different structural systems that are basic for architecture and engineering such […] Free – Add to Cart Checkout […]

Design Manual For Steel Cosntruccion Specification Document ZIP CAD Drawing
Plans_Designs 11501 Drawings · Joined December 2016 Drawings by Plans_Designs 11501 Drawings -Specification document – Illustrated

Wardrobe 3D SKP Model for SketchUp
Plans_Designs 11501 Drawings · Joined December 2016 Drawings by Plans_Designs 11501 Drawings Wardrobe skp format (sketch up)
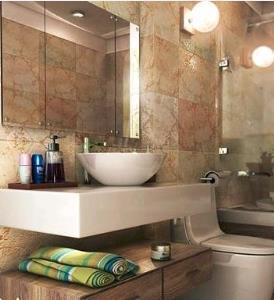
Bathroom 3d Sketchup Sketchup 3D SKP Detail for SketchUp
Plans_Designs 11501 Drawings · Joined December 2016 Drawings by Plans_Designs 11501 Drawings Bathroom developed a level of detail ready to render

Bed 3D SKP Detail for SketchUp
Plans_Designs 11501 Drawings · Joined December 2016 Drawings by Plans_Designs 11501 Drawings Bed 3d sketchup 3d made in detail
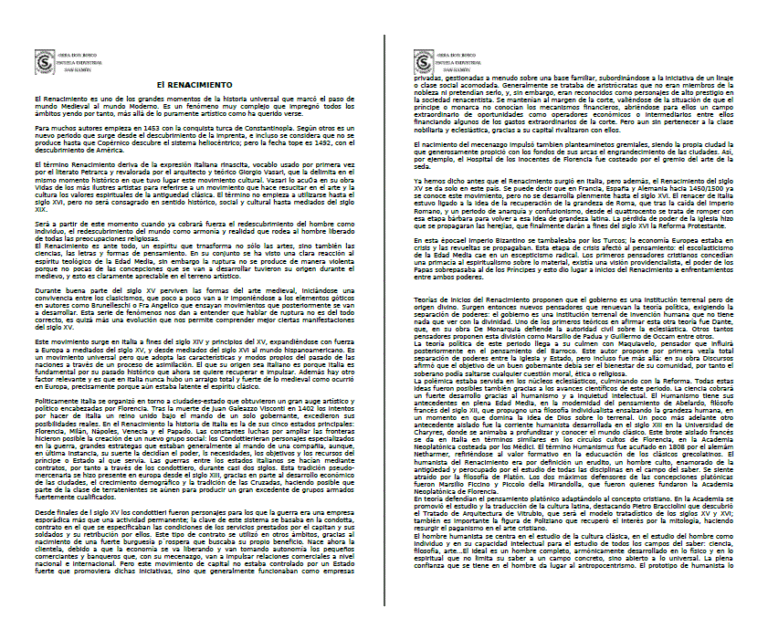
Renaissance DOC Word Document
Plans_Designs 11501 Drawings · Joined December 2016 Drawings by Plans_Designs 11501 Drawings The Renaissance is one of the great moments in world history that marked the transition from Medieval to […]

Origins Of Urban PDF (Document)
Plans_Designs 11501 Drawings · Joined December 2016 Drawings by Plans_Designs 11501 Drawings THIS IS A KIND OF THEORY OF URBAN ISSUED IN THE PRIVATE UNIVERSITY OF TACNA; REPORT FROM THE […]
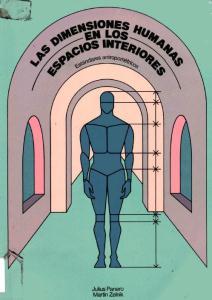
The Human Dimensions – Ergonomic Measures DOC Word Document
Plans_Designs 11501 Drawings · Joined December 2016 Drawings by Plans_Designs 11501 Drawings ERGONOMIC MEASURES FOR INDOOR

Central Manual Of Standards For Geometric Design Of Highways Central PDF (Document)
Plans_Designs 11501 Drawings · Joined December 2016 Drawings by Plans_Designs 11501 Drawings Manual of Standards for Geometric Design of Highways

Hydrological Study Area Pichita Project – Caluga UNK Full Project
Plans_Designs 11501 Drawings · Joined December 2016 Drawings by Plans_Designs 11501 Drawings Hydrological Study AreaPichita Project – Caluga

Architectural Analysis – Urban Full Paoha – Ilo – Moquegua – Peru PPT PowerPoint Presentation
Plans_Designs 11501 Drawings · Joined December 2016 Drawings by Plans_Designs 11501 Drawings COMPLETE URBAN ARCHITECTURAL ANALYSIS PACHA – ILO – PERU .Documento specifications – illustrated

Teotihuacan PPT PowerPoint Presentation
Plans_Designs 11501 Drawings · Joined December 2016 Drawings by Plans_Designs 11501 Drawings PRESENTATION ABOUT TEOTIHUACAN CULTURE

Detail Magazine PDF Detail (Document)
Plans_Designs 11501 Drawings · Joined December 2016 Drawings by Plans_Designs 11501 Drawings MAGAZINE construction details – architecture; design;facades .

Analysis Of Ceremonial Center Garagay PPT PowerPoint Presentation
Plans_Designs 11501 Drawings · Joined December 2016 Drawings by Plans_Designs 11501 Drawings THIS IS AN ARCHITECTURAL ANALYSIS – CEREMONIAL Garagay URBAN CENTER MADE BY STUDENTS UNIJBG –

Mexico Colonial Architecture In Stock Power Point PPT PowerPoint Presentation
Plans_Designs 11501 Drawings · Joined December 2016 Drawings by Plans_Designs 11501 Drawings FILE IN POWER POINT SHOWING THE TYPE OF ARCHITECTURE IN THE TIME OF COLONIAL
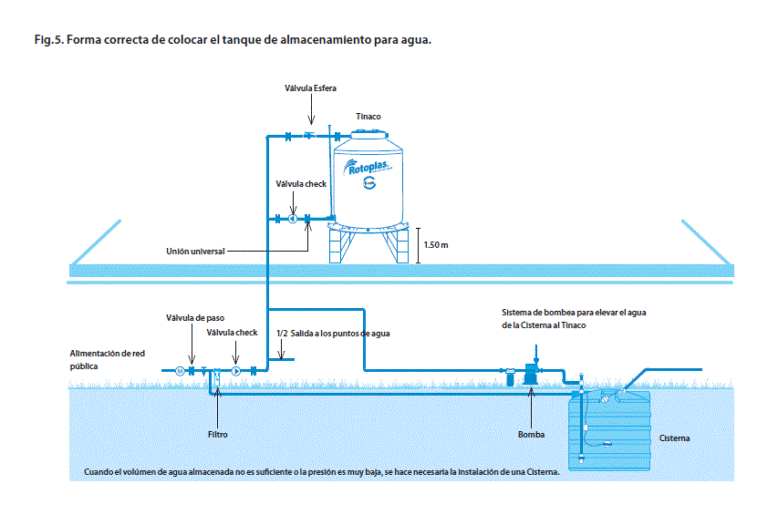
Manual Installation Manual PDF (Document)
Plans_Designs 11501 Drawings · Joined December 2016 Drawings by Plans_Designs 11501 Drawings TINACO SHOWING HOW TO INSTALL A PERFECTLY TINACO ROOM HOUSE