
Plans_Designs
Drawings by Plans_Designs
11501 Drawings
Types Of Wood In Mexico Power Point PPT PowerPoint Presentation
Plans_Designs 11501 Drawings · Joined December 2016 Drawings by Plans_Designs 11501 Drawings Brick And Masonry Construction For Underdeveloped Countries PDF (Document) FREE Plans_Designs 11501 Drawings · Joined December 2016 Drawings by Plans_Designs 11501 Drawings Monograph prepared by the Japanese Ministry of Land, Infrastructure and Transport for Promotion and Development of Construction Technology […] Free – Add to […]

Terza – Catalogue PDF (Document)
Plans_Designs 11501 Drawings · Joined December 2016 Drawings by Plans_Designs 11501 Drawings Catalogue floors showing a selection of homes for indoor

Wood Architecture and Timber Use in 32 Spanish Auditoriums
Plans_Designs 11501 Drawings · Joined December 2016 Drawings by Plans_Designs 11501 Drawings Technical PDF document analyzing the architectural and acoustic application of wood in the construction of 32 Spanish auditoriums. […]
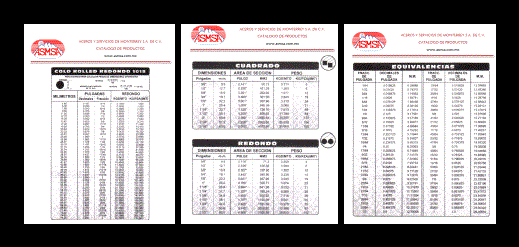
Catalogue Steels Monterrey PDF (Document)
Plans_Designs 11501 Drawings · Joined December 2016 Drawings by Plans_Designs 11501 Drawings Monterrey is a strrls catalog . Comes with specifications of each element as it is hearth; angle; tubular […]

Theory Of The Form DOC Word Document
Plans_Designs 11501 Drawings · Joined December 2016 Drawings by Plans_Designs 11501 Drawings Theory of the form

Steel Structures -Report DOC Word Document
Plans_Designs 11501 Drawings · Joined December 2016 Drawings by Plans_Designs 11501 Drawings Propiedades Report metals and problems encountered with this type of materials
Puno Concerted Development Plan 2D JPG Graphics Graphics
Plans_Designs 11501 Drawings · Joined December 2016 Drawings by Plans_Designs 11501 Drawings Document with specifications. Ilustrated.

Price Analysis Of A Work Type PDF (Document)
Plans_Designs 11501 Drawings · Joined December 2016 Drawings by Plans_Designs 11501 Drawings Costs and budgets – Specification Document – items

History Of Architecture After The Industrial Revolution PDF (Document)
Plans_Designs 11501 Drawings · Joined December 2016 Drawings by Plans_Designs 11501 Drawings INDUSTRIAL REVOLUTION brought needs of industry and cities created a boom in the construction of infrastructure and transport […]
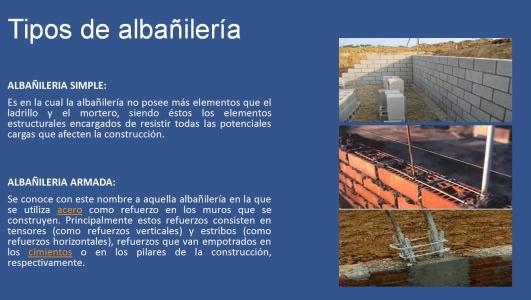
Masonry Construction Systems PPT Detail PowerPoint Presentation
Plans_Designs 11501 Drawings · Joined December 2016 Drawings by Plans_Designs 11501 Drawings Masonry construction systems Detailing on

Housing Cube 3D RVT Model for Revit
Plans_Designs 11501 Drawings · Joined December 2016 Drawings by Plans_Designs 11501 Drawings I cube housing developed in revit 2014
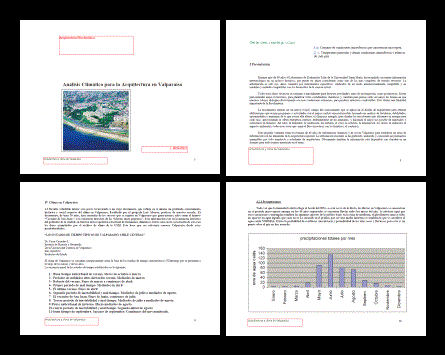
Valparaiso – Climate PDF (Document)
Plans_Designs 11501 Drawings · Joined December 2016 Drawings by Plans_Designs 11501 Drawings Climate data to design buildings in Valparaiso

Hydraulic DOC Full Project Word Document
Plans_Designs 11501 Drawings · Joined December 2016 Drawings by Plans_Designs 11501 Drawings A consistent water project in the diversion of the waters of the White River to various agricultural areas
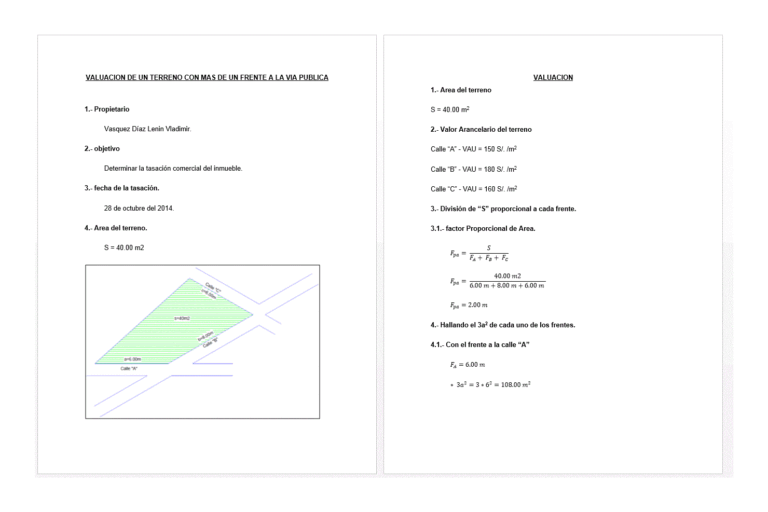
Land Valuation Calculation DOC Word Document
Plans_Designs 11501 Drawings · Joined December 2016 Drawings by Plans_Designs 11501 Drawings VALUING DIFFERENT FRONTS OF A HOUSING ACCORDING TO AREA VUO

Manual Cadastral Survey PDF (Document)
Plans_Designs 11501 Drawings · Joined December 2016 Drawings by Plans_Designs 11501 Drawings It contains procedures for the geometric information needed in the field; to build maps in digital format. Part […]

Functional Analysis Of A Bus Terminal TXT CAD Drawing
Plans_Designs 11501 Drawings · Joined December 2016 Drawings by Plans_Designs 11501 Drawings This file consists of the analysis of ground terminal Quitumbe; either spaces; area ratio; flow sheets; analysis environments; […]