
Plans_Designs
Drawings by Plans_Designs
11501 Drawings
Ziggurats DOC Word Document
Plans_Designs 11501 Drawings · Joined December 2016 Drawings by Plans_Designs 11501 Drawings Guide For The Supervision And Execution Of Civil Works PDF (Document) FREE Plans_Designs 11501 Drawings · Joined December 2016 Drawings by Plans_Designs 11501 Drawings Published by the Association of Engineers of Venezuela; essential guide for monitoring and execution of civil works – […] […]
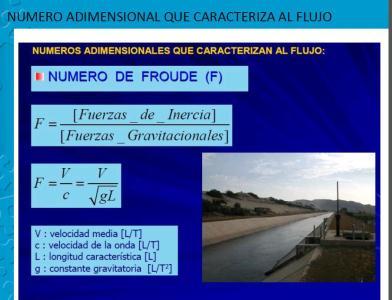
Uniform Flow Hydraulic Channels PDF (Document)
Plans_Designs 11501 Drawings · Joined December 2016 Drawings by Plans_Designs 11501 Drawings Uniform flow – uniform hydraulic flow channel
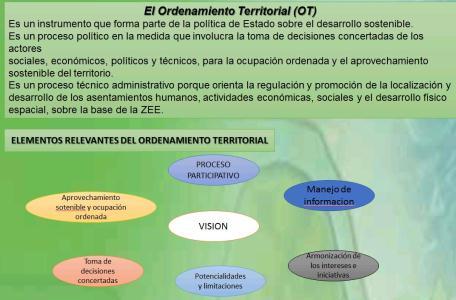
Spatial Planning UNK CAD Drawing
Plans_Designs 11501 Drawings · Joined December 2016 Drawings by Plans_Designs 11501 Drawings A proper land use improves the economy of a population and improve their quality of life

Types Heliodones TXT Model
Plans_Designs 11501 Drawings · Joined December 2016 Drawings by Plans_Designs 11501 Drawings Research paper showing physical models of solar path for bioclimatica
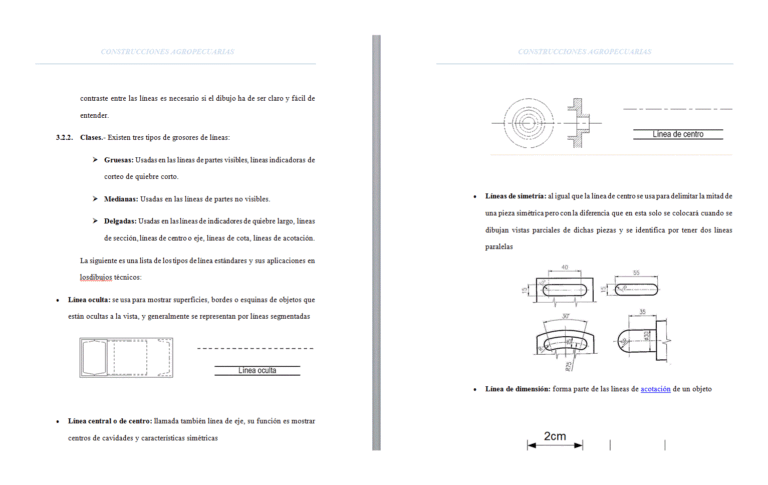
Alphabet Lines DOC Word Document
Plans_Designs 11501 Drawings · Joined December 2016 Drawings by Plans_Designs 11501 Drawings Summarizes the different types of line used in a plane

Analysis Of The Way – Le Corbusier PDF (Document)
Plans_Designs 11501 Drawings · Joined December 2016 Drawings by Plans_Designs 11501 Drawings Complete Book of shape analysis by Le Corbusier. Complete with more than 300 pages

Complete Book Of Pavements PDF Full Project (Document)
Plans_Designs 11501 Drawings · Joined December 2016 Drawings by Plans_Designs 11501 Drawings Pavement Engineering aims of the project; the construction; maintenance and pavement management; so that the functions are defogged […]
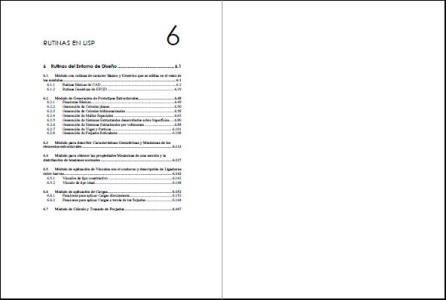
Lisp Routines UNK CAD Drawing
Plans_Designs 11501 Drawings · Joined December 2016 Drawings by Plans_Designs 11501 Drawings Visualisp routines; easy draw in AutoCAD
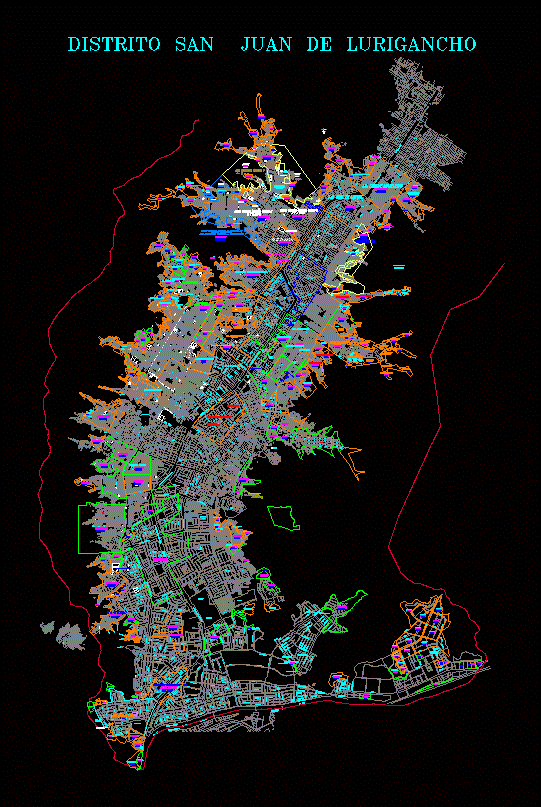
Map Of San Juan De Lurigancho PAT CAD Drawing
Plans_Designs 11501 Drawings · Joined December 2016 Drawings by Plans_Designs 11501 Drawings Map – streets – plots

Maracaibo Ordinance PDF (Document)
Plans_Designs 11501 Drawings · Joined December 2016 Drawings by Plans_Designs 11501 Drawings Specification Document
Anchor Hilti PDF (Document)
Plans_Designs 11501 Drawings · Joined December 2016 Drawings by Plans_Designs 11501 Drawings It is guaranteed by its excellent mechanical anchoring company; anchor anchoring plastics and chemicals. It features anchor selection […]
Technical Specifications – Sanitary Facilities DOC Word Document
Plans_Designs 11501 Drawings · Joined December 2016 Drawings by Plans_Designs 11501 Drawings TENCINAS SPECIFICATIONS OF HEALTH FACILITIES

Shrinkage Limit PDF (Document)
Plans_Designs 11501 Drawings · Joined December 2016 Drawings by Plans_Designs 11501 Drawings The procedure is laboratory to determine the percentage shrinkage of a soil.

Technical Specifications – Netting Project DOC Full Project Word Document
Plans_Designs 11501 Drawings · Joined December 2016 Drawings by Plans_Designs 11501 Drawings TECHNICAL specifications of a fence for a project PERIMETRIC meshing

Land Cumbaya PDF Elevation (Document)
Plans_Designs 11501 Drawings · Joined December 2016 Drawings by Plans_Designs 11501 Drawings General planimetry – appointments – elevations

Technical Specifications – Cowshed DOC Word Document
Plans_Designs 11501 Drawings · Joined December 2016 Drawings by Plans_Designs 11501 Drawings It is a document – which explains the manufacturing and construction methodology of such materials – for a […]