
Plans_Designs
Drawings by Plans_Designs
11501 Drawings
Program To A Seafood Market XLS Excel Spreadsheet
Plans_Designs 11501 Drawings · Joined December 2016 Drawings by Plans_Designs 11501 Drawings Delete Virus In Autocad LISP Detail FREE Plans_Designs 11501 Drawings · Joined December 2016 Drawings by Plans_Designs 11501 Drawings two documents are attached in PDF format that explains in detail how to remove a virus within the […] Free – Add to Cart Checkout Added […]
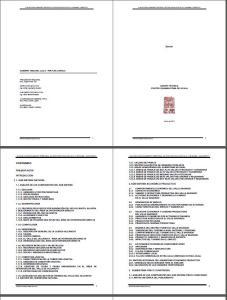
Territorial Plan Pisac Conditioning – Urubamba PDF Plan (Document)
Plans_Designs 11501 Drawings · Joined December 2016 Drawings by Plans_Designs 11501 Drawings Plan Pisac territorial conditioning; Decal; Urubamba; Ollantaytambo Cusco; a complete analysis of the entire urban area of ??the […]

Mining Exhibition Toquepala PDF (Document)
Plans_Designs 11501 Drawings · Joined December 2016 Drawings by Plans_Designs 11501 Drawings This is a presentation that you make in the course of national seminar reality; was the theme under […]

Analysis Of Barrio Chapinero Popayan Cauca PDF (Document)
Plans_Designs 11501 Drawings · Joined December 2016 Drawings by Plans_Designs 11501 Drawings Analysis Analyzed Barrio Chapinero Popayan Cauca Points: Location; History; Morphology; Urban structure; Topography; Road profile and conclusions
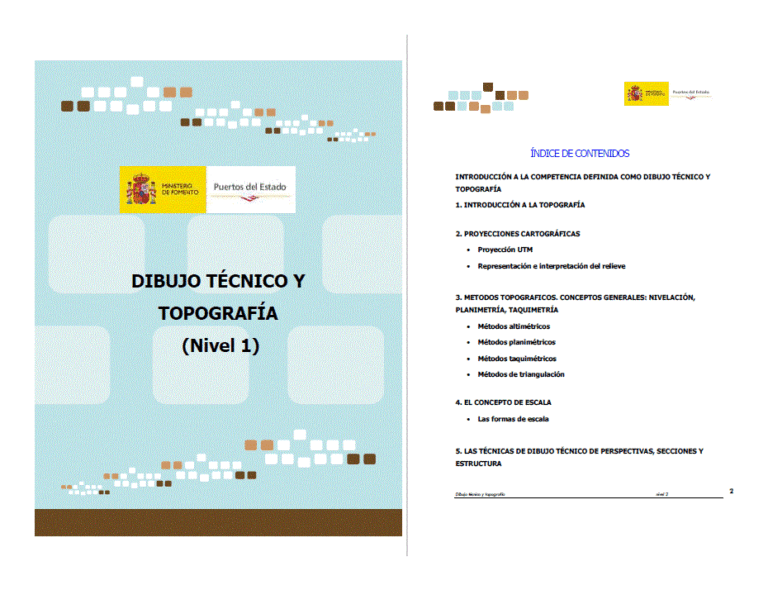
Technical Drawing And Topography PDF (Document)
Plans_Designs 11501 Drawings · Joined December 2016 Drawings by Plans_Designs 11501 Drawings Practical Guide technical drawing and topography

Ethics And Aesthetics Towards Sustainability 2D JPG Graphics Graphics
Plans_Designs 11501 Drawings · Joined December 2016 Drawings by Plans_Designs 11501 Drawings Public places; the soul of the city; stage of life of the cities; public spaces alive; living spaces […]
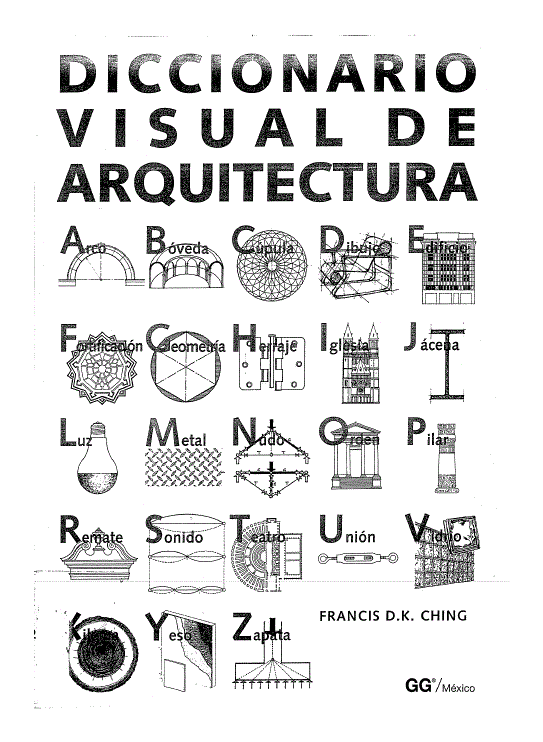
Visual Dictionary Of Architecture PDF (Document)
Plans_Designs 11501 Drawings · Joined December 2016 Drawings by Plans_Designs 11501 Drawings VISUAL DICTIONARY OF ARCHITECTURE; conceptually; visual and example taught to recognize; represent and appreciate the architecture and all […]
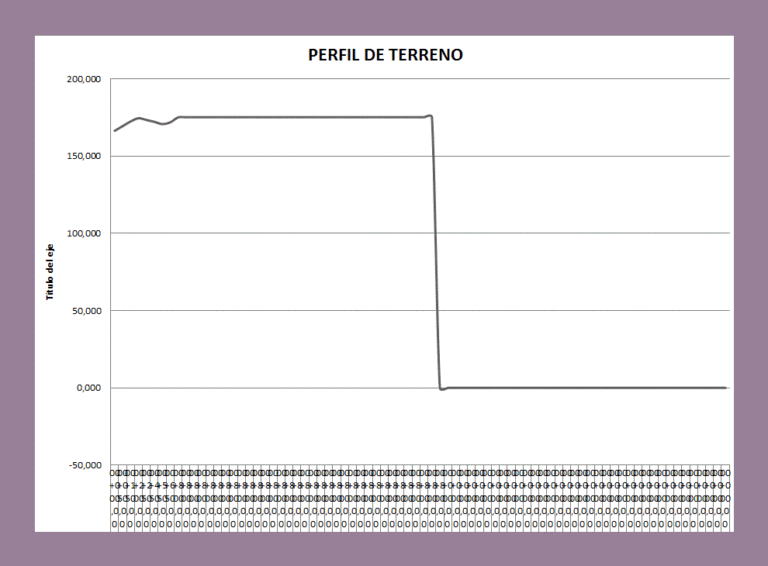
Leveling Offset XLS Excel Spreadsheet
Plans_Designs 11501 Drawings · Joined December 2016 Drawings by Plans_Designs 11501 Drawings LEVELING COMPENSATED

Architectural Programme Ecolodge 2D BMP Graphics Graphics
Plans_Designs 11501 Drawings · Joined December 2016 Drawings by Plans_Designs 11501 Drawings PROGRAM: ecologe
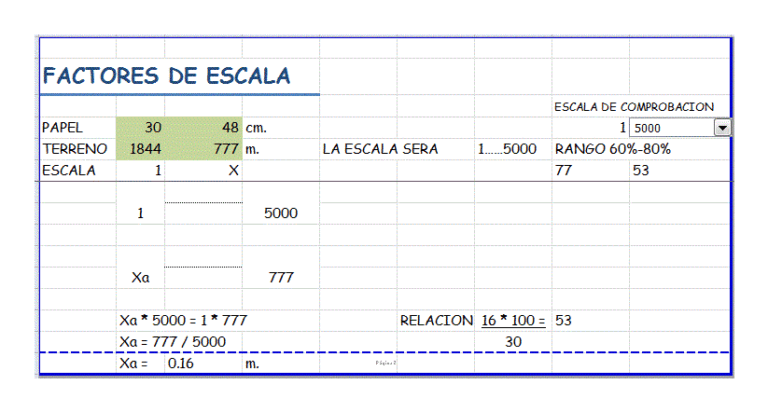
Scale Paper XLS Excel Spreadsheet
Plans_Designs 11501 Drawings · Joined December 2016 Drawings by Plans_Designs 11501 Drawings SCALE PAPER

Architecture – Y – Kitchen – Ipdf PDF Model (Document)
Plans_Designs 11501 Drawings · Joined December 2016 Drawings by Plans_Designs 11501 Drawings EXAMPLES intergal Models kitchen Worldwide minimalist design down to a simple design and consevador
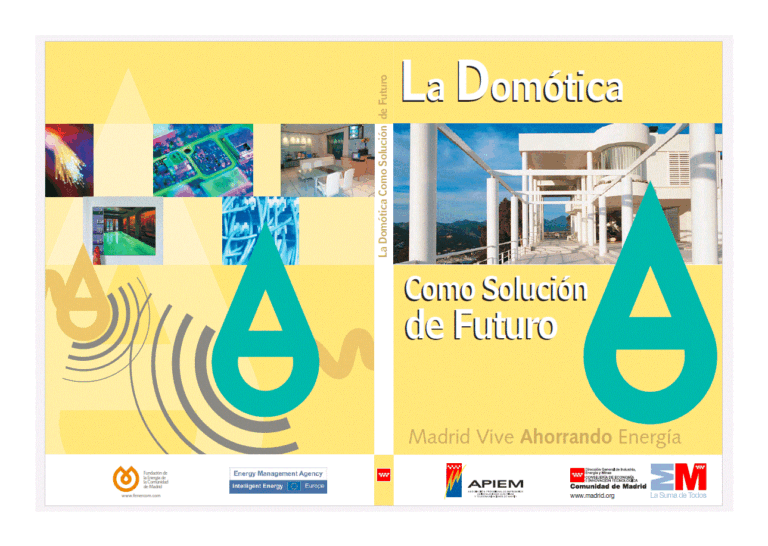
Automation; Solution To The Future PDF (Document)
Plans_Designs 11501 Drawings · Joined December 2016 Drawings by Plans_Designs 11501 Drawings Guía; en cuya elaboración han intervenido profesionales con una amplia experiencia en el campo de la domótica; donde […]
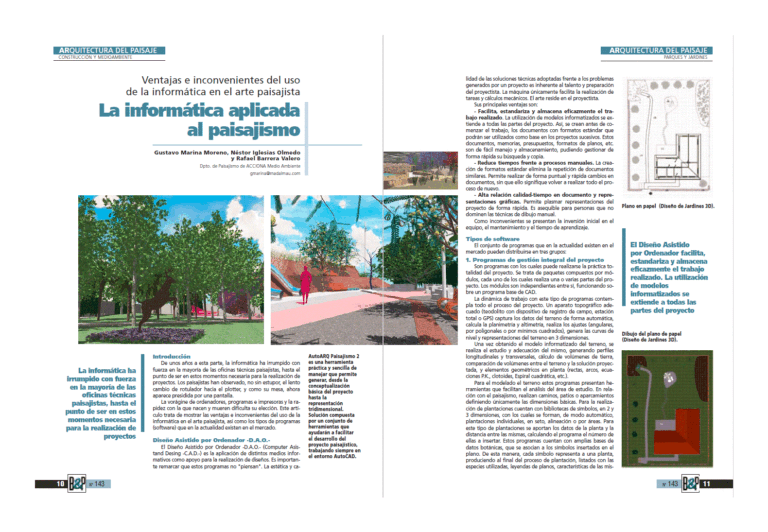
Informatica Applied To Landscaping PDF (Document)
Plans_Designs 11501 Drawings · Joined December 2016 Drawings by Plans_Designs 11501 Drawings Information on the implementation of the landscaping software
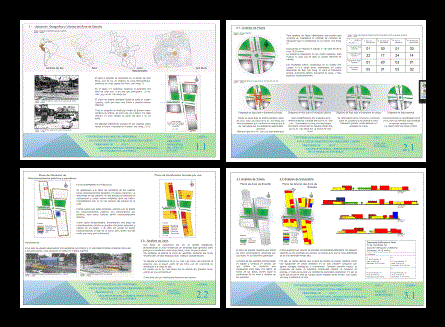
Morphological And Functional And Spatial Analysis Of The Intersection Of Av San Borja Sur And Av San Luis (San Borja) PDF Section (Document)
Plans_Designs 11501 Drawings · Joined December 2016 Drawings by Plans_Designs 11501 Drawings Course Faculty of Architecture Urbanism 1B; Urbanism and Arts National University of Engineering

Hydraulic Installation Standards DOC Word Document
Plans_Designs 11501 Drawings · Joined December 2016 Drawings by Plans_Designs 11501 Drawings Will provide all necessary standards for work in hydraulics
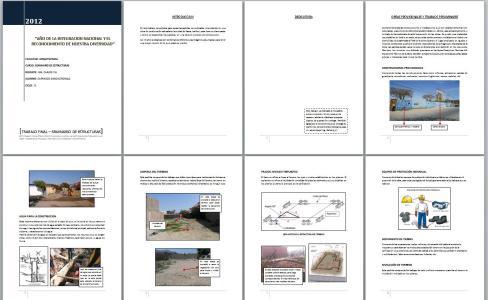
Preliminary Work Of A Work Items DOC Word Document
Plans_Designs 11501 Drawings · Joined December 2016 Drawings by Plans_Designs 11501 Drawings This academic work is to identify each of the items found in a work and describe the process; […]