
Plans_Designs
Drawings by Plans_Designs
11501 Drawings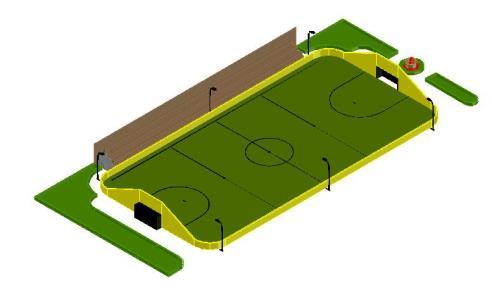
Soccer Field 3D DWG Model for AutoCAD
Plans_Designs 11501 Drawings · Joined December 2016 Drawings by Plans_Designs 11501 Drawings Industrial Nave 001 DWG Detail for AutoCAD FREE Plans_Designs 11501 Drawings · Joined December 2016 Drawings by Plans_Designs 11501 Drawings Industrial nave 001 – Details of grave foundation for ramp Free – Add to Cart Checkout Added to cart Industrial Nave F 001 DWG Block […]

Outdoor Pools DWG Block for AutoCAD
Plans_Designs 11501 Drawings · Joined December 2016 Drawings by Plans_Designs 11501 Drawings Swimming Complex – General planimetry – designations Drawing labels, details, and other text information extracted from the CAD […]

Field Sports DWG Plan for AutoCAD
Plans_Designs 11501 Drawings · Joined December 2016 Drawings by Plans_Designs 11501 Drawings Full Technical File contains: – Site plan – Plan of topography (box sections and earthwork) – Plano geometrization […]

Field Sports DWG Plan for AutoCAD
Plans_Designs 11501 Drawings · Joined December 2016 Drawings by Plans_Designs 11501 Drawings Full Technical File contains: – Site plan – Plan of topography (box sections and earthwork) – Plano geometrization […]

Sports DWG Full Project for AutoCAD
Plans_Designs 11501 Drawings · Joined December 2016 Drawings by Plans_Designs 11501 Drawings Its a project of a sports center are just plants. Drawing labels, details, and other text information extracted […]

Softball Stadium DWG Full Project for AutoCAD
Plans_Designs 11501 Drawings · Joined December 2016 Drawings by Plans_Designs 11501 Drawings Contains the general floor of a softball stadium with highest tiers and perimeter fence – plant – sections […]

Stadium 3D DWG Model for AutoCAD
Plans_Designs 11501 Drawings · Joined December 2016 Drawings by Plans_Designs 11501 Drawings Arena – modelo3d Raw text data extracted from CAD file:

Losa Multiple DWG Block for AutoCAD
Plans_Designs 11501 Drawings · Joined December 2016 Drawings by Plans_Designs 11501 Drawings Sports reinforced concrete slab in the false floor with a non-slip surface Polyurethane Drawing labels, details, and other […]

Sports Field Fence DWG Block for AutoCAD
Plans_Designs 11501 Drawings · Joined December 2016 Drawings by Plans_Designs 11501 Drawings FULL MAP Drawing labels, details, and other text information extracted from the CAD file (Translated from Spanish): wall, […]

Sports DWG Block for AutoCAD
Plans_Designs 11501 Drawings · Joined December 2016 Drawings by Plans_Designs 11501 Drawings Sports Foundations of coverage. Plants – Foundations Drawing labels, details, and other text information extracted from the CAD […]

Sports And Recreational Facilities DWG Block for AutoCAD
Plans_Designs 11501 Drawings · Joined December 2016 Drawings by Plans_Designs 11501 Drawings GYM AND RECREATION AREAS Drawing labels, details, and other text information extracted from the CAD file (Translated from […]

Amusement Games For Kids DWG Detail for AutoCAD
Plans_Designs 11501 Drawings · Joined December 2016 Drawings by Plans_Designs 11501 Drawings DETAILS IN GAME PARKS. Plants – Cortes – Details Drawing labels, details, and other text information extracted from […]
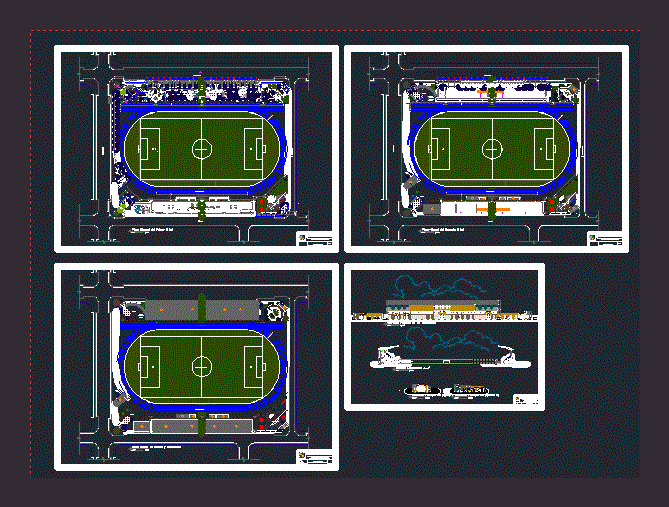
Oxapampa Stadium DWG Block for AutoCAD
Plans_Designs 11501 Drawings · Joined December 2016 Drawings by Plans_Designs 11501 Drawings STADIUM OXAPAMPA. General plant – Corte – Vista Drawing labels, details, and other text information extracted from the […]
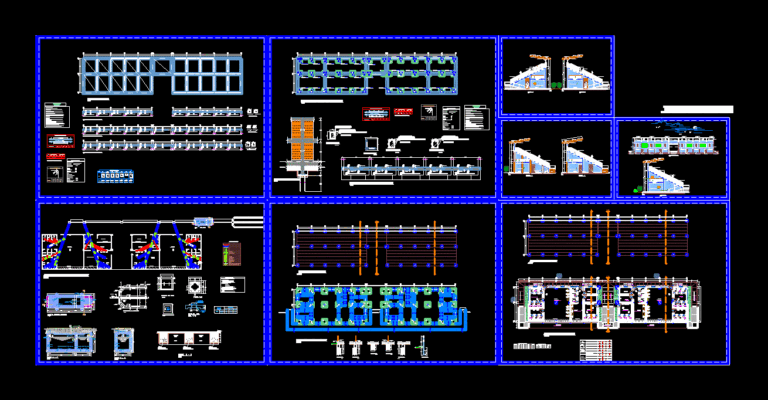
Caballococha Stadium DWG Section for AutoCAD
Plans_Designs 11501 Drawings · Joined December 2016 Drawings by Plans_Designs 11501 Drawings GENERAL DISTRIBUTION AND GRADING – Ground – sections – details – dimensions – Equipment Drawing labels, details, and […]

Electrical Installations Losa Sports DWG Detail for AutoCAD
Plans_Designs 11501 Drawings · Joined December 2016 Drawings by Plans_Designs 11501 Drawings Details of electrical systems for sport slab. Drawing labels, details, and other text information extracted from the CAD […]

Center For Citizen 3D DWG Model for AutoCAD
Plans_Designs 11501 Drawings · Joined December 2016 Drawings by Plans_Designs 11501 Drawings Plate Sports 3D integration. with basketball backboard; stands, flooring, office, decked in metallic structure Raw text data extracted […]