
Plans_Designs
Drawings by Plans_Designs
11501 Drawings
Cover Colosseum Polidepotivo DWG Detail for AutoCAD
Plans_Designs 11501 Drawings · Joined December 2016 Drawings by Plans_Designs 11501 Drawings Signs Of Personal Hygiene And Industrial Safety DWG Block for AutoCAD FREE Plans_Designs 11501 Drawings · Joined December 2016 Drawings by Plans_Designs 11501 Drawings Several signs of hygiene and industrial safety Free – Add to Cart Checkout Added to cart Signaling Of Building Evacuation DWG […]

Santos Stadium New Gaps 3D DWG Model for AutoCAD
Plans_Designs 11501 Drawings · Joined December 2016 Drawings by Plans_Designs 11501 Drawings El Nuevo Estadio Corona is a stadium located in the city of Torreon, Coahuila in Mexico with capacity […]

Sports El Alto – Talara DWG Block for AutoCAD
Plans_Designs 11501 Drawings · Joined December 2016 Drawings by Plans_Designs 11501 Drawings Sports emphasizing the formal part of the architecture. located in the city of El Alto – Talara – […]

Mini Sports Complex DWG Block for AutoCAD
Plans_Designs 11501 Drawings · Joined December 2016 Drawings by Plans_Designs 11501 Drawings General Plant Complex – Cut Road Drawing labels, details, and other text information extracted from the CAD file […]
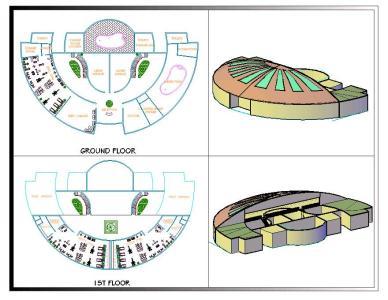
Gym DWG Block for AutoCAD
Plans_Designs 11501 Drawings · Joined December 2016 Drawings by Plans_Designs 11501 Drawings FITNESS CLUB Drawing labels, details, and other text information extracted from the CAD file: reception, exec. gym, doctor, […]

Platform Sports DWG Detail for AutoCAD
Plans_Designs 11501 Drawings · Joined December 2016 Drawings by Plans_Designs 11501 Drawings Plant, Structures and Details sporting platform. Drawing labels, details, and other text information extracted from the CAD file: […]

Court DWG Block for AutoCAD
Plans_Designs 11501 Drawings · Joined December 2016 Drawings by Plans_Designs 11501 Drawings Court in cad
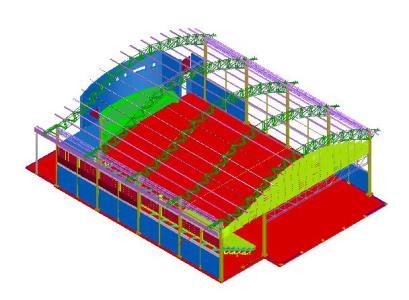
Coliseum Sports 3D DWG Model for AutoCAD
Plans_Designs 11501 Drawings · Joined December 2016 Drawings by Plans_Designs 11501 Drawings Sports Coliseum 3d metal structure
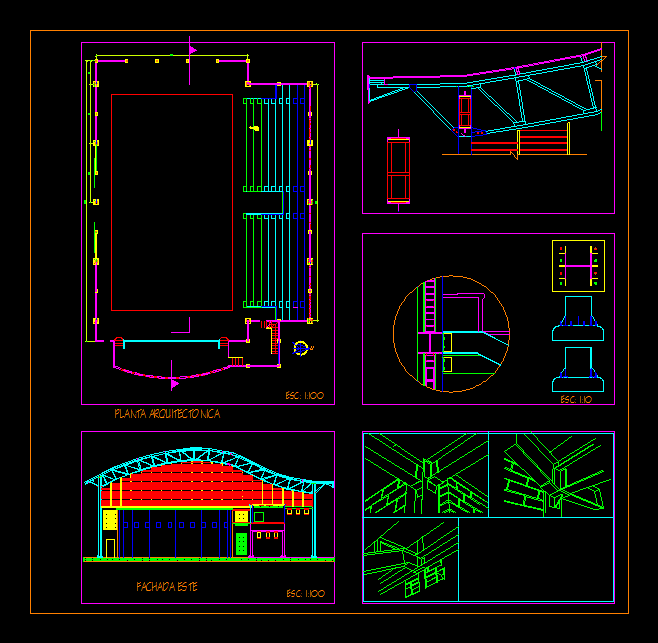
Coliseum Sports DWG Detail for AutoCAD
Plans_Designs 11501 Drawings · Joined December 2016 Drawings by Plans_Designs 11501 Drawings Sports Coliseum metal structure; Plants, facades and construction details. Drawing labels, details, and other text information extracted from […]
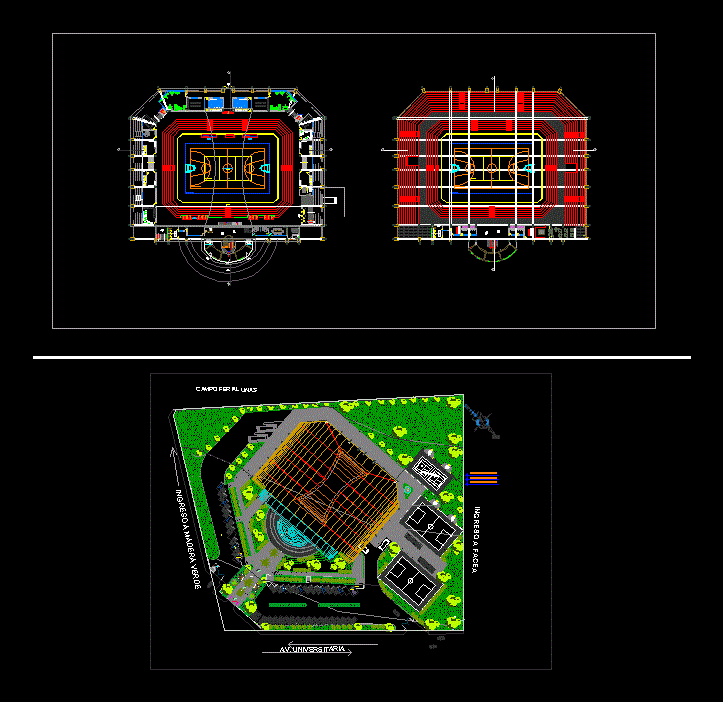
Sports DWG Full Project for AutoCAD
Plans_Designs 11501 Drawings · Joined December 2016 Drawings by Plans_Designs 11501 Drawings Is a ceiling plan of the entire project the plot plan of the sports arena Drawing labels, details, […]

Sports Court 3D DWG Full Project for AutoCAD
Plans_Designs 11501 Drawings · Joined December 2016 Drawings by Plans_Designs 11501 Drawings Plano in tennis 3d Babifutbol giving us the idea to develop any project of this type, you can […]

Fronton Regulatory DWG Block for AutoCAD
Plans_Designs 11501 Drawings · Joined December 2016 Drawings by Plans_Designs 11501 Drawings Regulatory Fronton. Plant – Cutting – Views Drawing labels, details, and other text information extracted from the CAD […]

Losa Sports DWG Detail for AutoCAD
Plans_Designs 11501 Drawings · Joined December 2016 Drawings by Plans_Designs 11501 Drawings Floor Plan, elevations and details of a sports Drawing labels, details, and other text information extracted from the […]

Stadium Architecture DWG Full Project for AutoCAD
Plans_Designs 11501 Drawings · Joined December 2016 Drawings by Plans_Designs 11501 Drawings Stadium Architecture Project Drawing labels, details, and other text information extracted from the CAD file (Translated from Turkish): […]

Multiple Sports Field DWG Section for AutoCAD
Plans_Designs 11501 Drawings · Joined December 2016 Drawings by Plans_Designs 11501 Drawings Architectural details a multi sports court. – Plants – sections – details – specifications – designations – dimensions […]
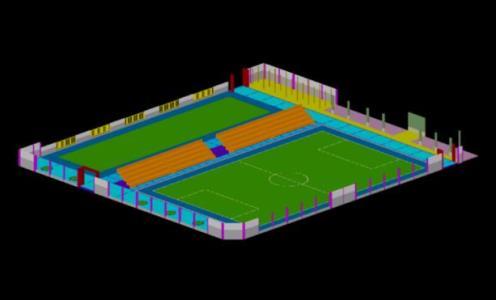
Sports Field 3D DWG Model for AutoCAD
Plans_Designs 11501 Drawings · Joined December 2016 Drawings by Plans_Designs 11501 Drawings 3D – AUTOCAD MODELING OF A SPORTS FIELD, IN THE FURNITURE INCLUDED (SEATS; PERGOLAS; FAROLAS; RAILS; FENCE PANELS, […]