
Plans_Designs
Drawings by Plans_Designs
11501 Drawings
Cufflinks And Records 3D DWG Model for AutoCAD
Plans_Designs 11501 Drawings · Joined December 2016 Drawings by Plans_Designs 11501 Drawings Industrial Nave 001 DWG Block for AutoCAD FREE Plans_Designs 11501 Drawings · Joined December 2016 Drawings by Plans_Designs 11501 Drawings Industrial nave – Metallics columns quartering Free – Add to Cart Checkout Added to cart Industrial Nave 001 – DWG Block for AutoCAD FREE Plans_Designs […]

Seats 3D DWG Model for AutoCAD
Plans_Designs 11501 Drawings · Joined December 2016 Drawings by Plans_Designs 11501 Drawings Model stands and roof 2d – 3d in autocad, with dimensions of 6.9 and 9.9 m Drawing labels, […]

Gymnasium DWG Elevation for AutoCAD
Plans_Designs 11501 Drawings · Joined December 2016 Drawings by Plans_Designs 11501 Drawings Plan; Elevation Drawing labels, details, and other text information extracted from the CAD file: green area, h a […]

Recreational Sports Club DWG Block for AutoCAD
Plans_Designs 11501 Drawings · Joined December 2016 Drawings by Plans_Designs 11501 Drawings RECREATIONAL SPORTS CLUB IN A LAND wasteland. PLANIMETRY – PLANTS Drawing labels, details, and other text information extracted […]

Gym Sport City (Concession) DWG Section for AutoCAD
Plans_Designs 11501 Drawings · Joined December 2016 Drawings by Plans_Designs 11501 Drawings Gym sport city, restaurant, management, furniture gym etc … – Plants – sections – details – specifications – […]

Stadium DWG Detail for AutoCAD
Plans_Designs 11501 Drawings · Joined December 2016 Drawings by Plans_Designs 11501 Drawings STADIUM (architectural plants, cuts, facades, details of construction with regulatory measures.) Drawing labels, details, and other text information […]

Multisport Off And Metal Coverage DWG Plan for AutoCAD
Plans_Designs 11501 Drawings · Joined December 2016 Drawings by Plans_Designs 11501 Drawings Plans in DWG format and a multisport court where the metal coverage architectural plans and structural details of […]
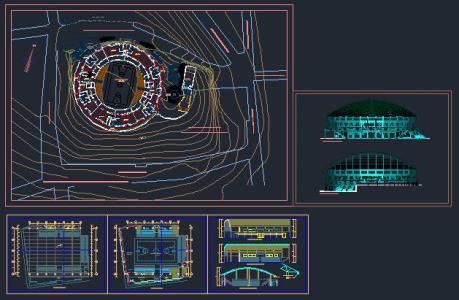
Track Basket DWG Block for AutoCAD
Plans_Designs 11501 Drawings · Joined December 2016 Drawings by Plans_Designs 11501 Drawings Ground pavilion round, with basketball court and bleachers – Plants – Cortes – Vista Drawing labels, details, and […]

Losa Sports DWG Detail for AutoCAD
Plans_Designs 11501 Drawings · Joined December 2016 Drawings by Plans_Designs 11501 Drawings PLATFORM SPORTS. PLANTS – CORTES – DETAILS Drawing labels, details, and other text information extracted from the CAD […]
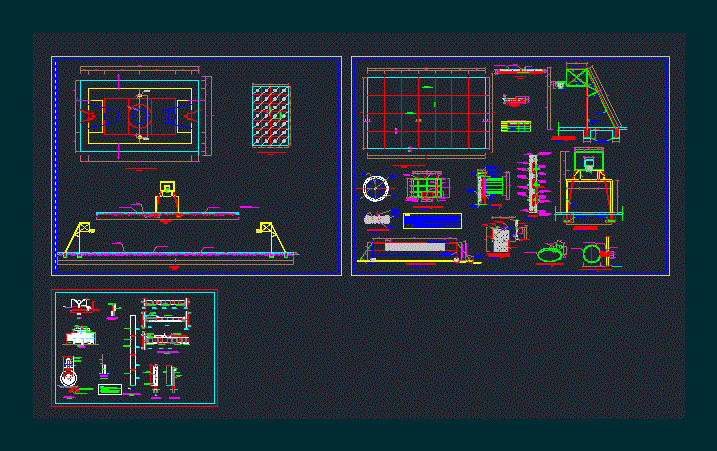
Losa Sports DWG Detail for AutoCAD
Plans_Designs 11501 Drawings · Joined December 2016 Drawings by Plans_Designs 11501 Drawings Details slab gate and sports. Basketball court – Construction Drawing labels, details, and other text information extracted from […]

Industrial Property – Indoor Soccer DWG Block for AutoCAD
Plans_Designs 11501 Drawings · Joined December 2016 Drawings by Plans_Designs 11501 Drawings Is the design of a warehouse of a tennis foosball Drawing labels, details, and other text information extracted […]

Tennis 3D DWG Model for AutoCAD
Plans_Designs 11501 Drawings · Joined December 2016 Drawings by Plans_Designs 11501 Drawings Tennis Court Tennis 3D
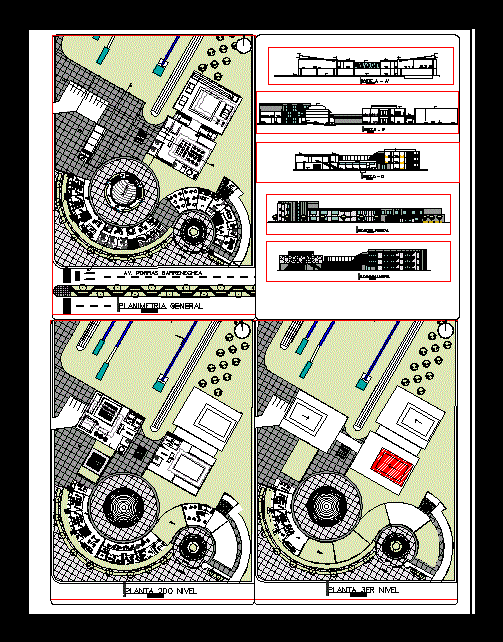
Sports Complex DWG Block for AutoCAD
Plans_Designs 11501 Drawings · Joined December 2016 Drawings by Plans_Designs 11501 Drawings HIGH PERFORMANCE SPORTS COMPLEX Drawing labels, details, and other text information extracted from the CAD file (Translated from […]

Aurich Juan Sports Club DWG Block for AutoCAD
Plans_Designs 11501 Drawings · Joined December 2016 Drawings by Plans_Designs 11501 Drawings SPORTS CLUB AURICH JUAN CITY IN TRUJILLO – PERU; ACCOUNT, WITH FIRST AND SECOND LEVEL; CUTS AND LIFTS […]

Equipments Academy DWG Block for AutoCAD
Plans_Designs 11501 Drawings · Joined December 2016 Drawings by Plans_Designs 11501 Drawings Equipments Academy

Track And Field Hockey Skating Wheels Standard Firs – Cic DWG Full Project for AutoCAD
Plans_Designs 11501 Drawings · Joined December 2016 Drawings by Plans_Designs 11501 Drawings ARCHITECTURAL DRAWING OF AN ICE RINK OUTDOORS WITH RISERS AND DIMENSIONS REGULATORY FIRS – CIC ALSO INCLUDES A […]