
Plans_Designs
Drawings by Plans_Designs
11501 Drawings
Pectoral Sitting – Double DWG Block for AutoCAD
Plans_Designs 11501 Drawings · Joined December 2016 Drawings by Plans_Designs 11501 Drawings Via Ciclio Project DWG Full Project for AutoCAD FREE Plans_Designs 11501 Drawings · Joined December 2016 Drawings by Plans_Designs 11501 Drawings Cycle Via Free – Add to Cart Checkout Added to cart Improvement Tracks – Paths – Green Areas DWG Block for AutoCAD FREE Plans_Designs […]
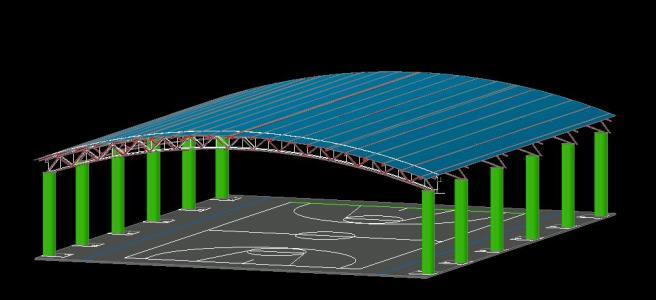
Roofing Basketball Court 3D DWG Model for AutoCAD
Plans_Designs 11501 Drawings · Joined December 2016 Drawings by Plans_Designs 11501 Drawings 3D ROOFING BASKETBALL COURT WITH CONCRETE COLUMNS AND STRUCTURE BASED SHEET STEEL PROFILES galvanizing Raw text data extracted […]

Courts Sports DWG Detail for AutoCAD
Plans_Designs 11501 Drawings · Joined December 2016 Drawings by Plans_Designs 11501 Drawings Multipurpose courts covered with a steel trusses and lattice columns. Includes details of armor, columns, bracing, steel bleachers, […]
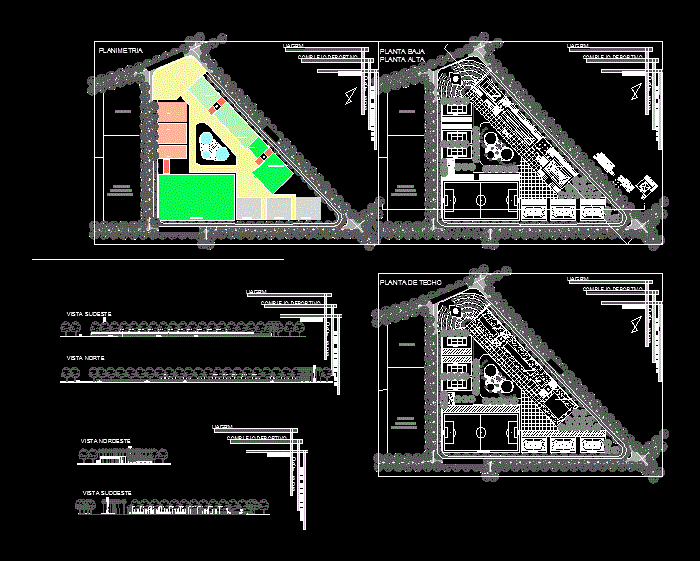
Sports Complex DWG Section for AutoCAD
Plans_Designs 11501 Drawings · Joined December 2016 Drawings by Plans_Designs 11501 Drawings District Sports Complex – santa cruz de la sierra, plants, sections and facades. indoor sports facilities, outdoor sports […]
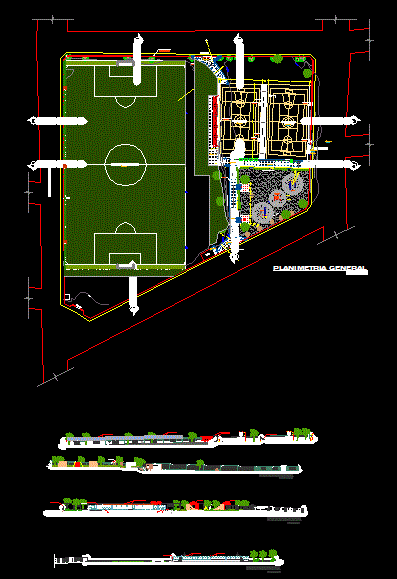
Field Sports DWG Block for AutoCAD
Plans_Designs 11501 Drawings · Joined December 2016 Drawings by Plans_Designs 11501 Drawings Is a modern Sports Field with all the necessary equipment Drawing labels, details, and other text information extracted […]

Multipurpose Court DWG Detail for AutoCAD
Plans_Designs 11501 Drawings · Joined December 2016 Drawings by Plans_Designs 11501 Drawings Slab Sports with signaling of basketball courts, soccer and volleyball. Construction Details. Drawing labels, details, and other text […]

Coliseum DWG Block for AutoCAD
Plans_Designs 11501 Drawings · Joined December 2016 Drawings by Plans_Designs 11501 Drawings It develops a Coliseum where they will be six multipurpose courts. The matelial estuctura consists of metal with […]

Azteca Stadium 3D DWG Model for AutoCAD
Plans_Designs 11501 Drawings · Joined December 2016 Drawings by Plans_Designs 11501 Drawings 3d AZTECA STADIUM – Descriptive Drawing labels, details, and other text information extracted from the CAD file: google […]

Basketball Court DWG Block for AutoCAD
Plans_Designs 11501 Drawings · Joined December 2016 Drawings by Plans_Designs 11501 Drawings Plano constructive for a Sports Drawing labels, details, and other text information extracted from the CAD file (Translated […]
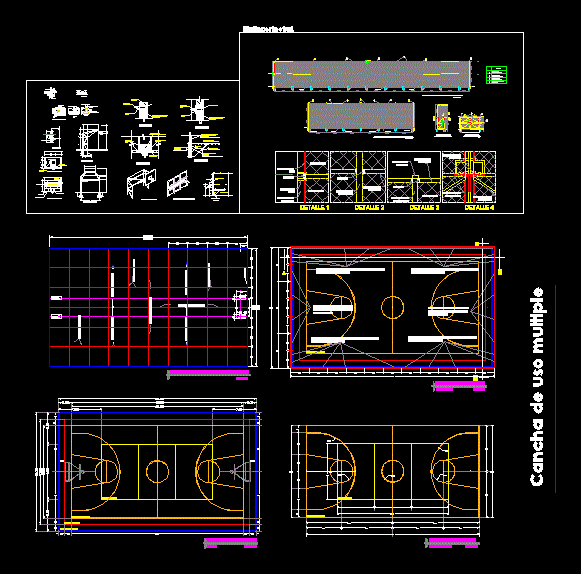
Indoor Multipurpose Court DWG Detail for AutoCAD
Plans_Designs 11501 Drawings · Joined December 2016 Drawings by Plans_Designs 11501 Drawings multipurpose court roofed with metal frame and ultralona. Basketball, soccer, volleyball slabs with structural details; deck; perimeter cyclone […]

Deportivo San Pedro DWG Block for AutoCAD
Plans_Designs 11501 Drawings · Joined December 2016 Drawings by Plans_Designs 11501 Drawings Soccer field with bleachers, and Structural Technical Drawings. Drawing labels, details, and other text information extracted from the […]

Spiral Staircase DWG Detail for AutoCAD
Plans_Designs 11501 Drawings · Joined December 2016 Drawings by Plans_Designs 11501 Drawings Spiral staircase. Floor – Vista – Details Drawing labels, details, and other text information extracted from the CAD […]

Social Club Sport DWG Full Project for AutoCAD
Plans_Designs 11501 Drawings · Joined December 2016 Drawings by Plans_Designs 11501 Drawings Document dwg of the project proposal for a sports social club for staff employed cfe, the proposal includes […]

Administration Poliderportivo DWG Full Project for AutoCAD
Plans_Designs 11501 Drawings · Joined December 2016 Drawings by Plans_Designs 11501 Drawings This project involves the development of a sports administration, it was found proper administration, boardroom, logistics, etc. .. […]

Sports DWG Detail for AutoCAD
Plans_Designs 11501 Drawings · Joined December 2016 Drawings by Plans_Designs 11501 Drawings Sports Centre in the city of Ica District The Tinguiña – Ground – cuts – Details – dimensions […]

Football Tennis Rapido DWG Block for AutoCAD
Plans_Designs 11501 Drawings · Joined December 2016 Drawings by Plans_Designs 11501 Drawings Futbol Tennis Fast. Plants Drawing labels, details, and other text information extracted from the CAD file (Translated from […]