
Plans_Designs
Drawings by Plans_Designs
11501 Drawings
Sports DWG Section for AutoCAD
Plans_Designs 11501 Drawings · Joined December 2016 Drawings by Plans_Designs 11501 Drawings Utilitarian Buildings DWG Model for AutoCAD FREE Plans_Designs 11501 Drawings · Joined December 2016 Drawings by Plans_Designs 11501 Drawings Building Information Modeling Free – Add to Cart Checkout Added to cart Hangar DWG Block for AutoCAD PREMIUM$3.87 Plans_Designs 11501 Drawings · Joined December 2016 Drawings […]
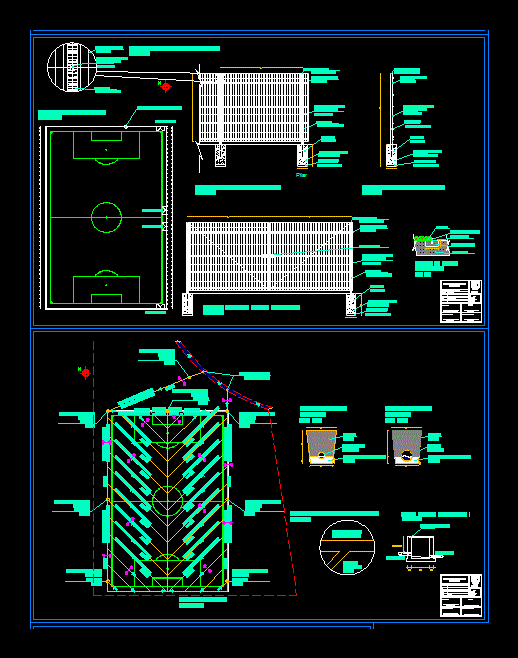
Synthetic Grass Tennis DWG Block for AutoCAD
Plans_Designs 11501 Drawings · Joined December 2016 Drawings by Plans_Designs 11501 Drawings Here is a draft of synthetic grass with dressing Drawing labels, details, and other text information extracted from […]

General Approach To Multi / Sports Slab / DWG Block for AutoCAD
Plans_Designs 11501 Drawings · Joined December 2016 Drawings by Plans_Designs 11501 Drawings Sport slab, multifunctional,General planimtry , designations Drawing labels, details, and other text information extracted from the CAD file […]

Losa Sports DWG Block for AutoCAD
Plans_Designs 11501 Drawings · Joined December 2016 Drawings by Plans_Designs 11501 Drawings Losa multifunctional sports; in the city of Huancayo – Peru Drawing labels, details, and other text information extracted […]
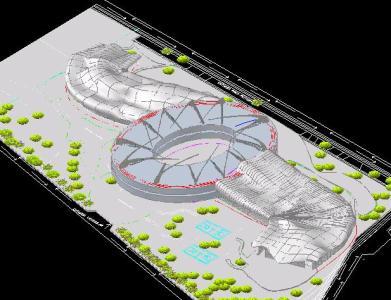
Sports Complex Stadium 3D DWG Model for AutoCAD
Plans_Designs 11501 Drawings · Joined December 2016 Drawings by Plans_Designs 11501 Drawings Organic Architecture Drawing labels, details, and other text information extracted from the CAD file (Translated from Spanish): pedestrian […]

Project – Rafting DWG Full Project for AutoCAD
Plans_Designs 11501 Drawings · Joined December 2016 Drawings by Plans_Designs 11501 Drawings A Fund Rafting – Architectural Design Drawing labels, details, and other text information extracted from the CAD file […]

Gym DWG Section for AutoCAD
Plans_Designs 11501 Drawings · Joined December 2016 Drawings by Plans_Designs 11501 Drawings Gym – plants – sections – elevations – details Drawing labels, details, and other text information extracted from […]

Plans Coliseum Closed Structures DWG Plan for AutoCAD
Plans_Designs 11501 Drawings · Joined December 2016 Drawings by Plans_Designs 11501 Drawings Schematic structures coliseum full closed Drawing labels, details, and other text information extracted from the CAD file (Translated […]

Sports Square DWG Full Project for AutoCAD
Plans_Designs 11501 Drawings · Joined December 2016 Drawings by Plans_Designs 11501 Drawings Project for the Renovation of the Plaza de Sports Florida Department; Uruguay. The file includes plant location and […]
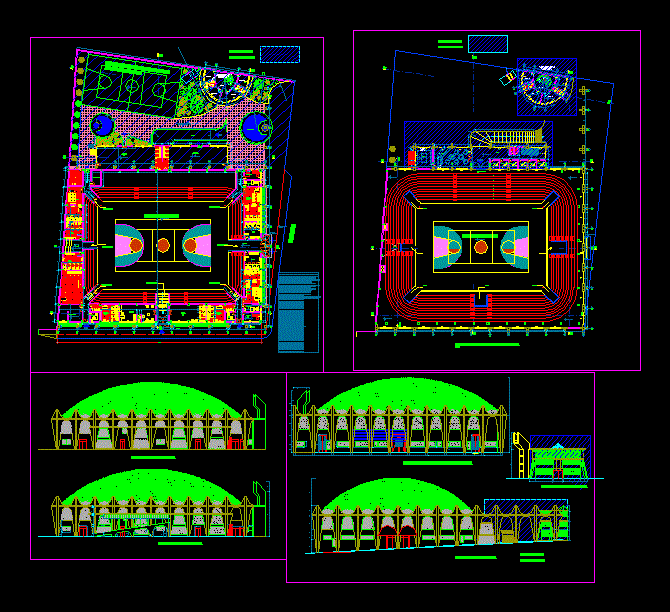
Colosseum Closed Architectural Plans DWG Plan for AutoCAD
Plans_Designs 11501 Drawings · Joined December 2016 Drawings by Plans_Designs 11501 Drawings Architectural plans of a closed arena shown; courts considering the plant; full distribution environments Drawing labels, details, and […]

Toboggan DWG Block for AutoCAD
Plans_Designs 11501 Drawings · Joined December 2016 Drawings by Plans_Designs 11501 Drawings Togogan – Ground and Cutting Plumbing and Dressing under Drawing labels, details, and other text information extracted from […]

University DWG Section for AutoCAD
Plans_Designs 11501 Drawings · Joined December 2016 Drawings by Plans_Designs 11501 Drawings Colosseum This is a college designed for the Coliseum Pedro Ruiz Gallo National University of Lambayeque – Peru […]

Stadium Stands DWG Detail for AutoCAD
Plans_Designs 11501 Drawings · Joined December 2016 Drawings by Plans_Designs 11501 Drawings DETAIL OF PLANT AND LIFT TRIBUNE TRIBUNE STAGE DOUBLE; dual platform floor; elevation and profile cutting platform includes […]

Stadium Stands DWG Detail for AutoCAD
Plans_Designs 11501 Drawings · Joined December 2016 Drawings by Plans_Designs 11501 Drawings DETAIL OF PLANT AND LIFT TRIBUNE TRIBUNE STAGE SIMPLE; – 4-level podium with metal Drawing labels, details, and […]

Tribune Stage Coverage DWG Detail for AutoCAD
Plans_Designs 11501 Drawings · Joined December 2016 Drawings by Plans_Designs 11501 Drawings DETAIL OF COVERAGE TRIBUNE TRIBUNE STAGE DOUBLE; DETAIL OF METAL STRUCTURE. Drawing labels, details, and other text information […]

Stadium Stands DWG Detail for AutoCAD
Plans_Designs 11501 Drawings · Joined December 2016 Drawings by Plans_Designs 11501 Drawings FOUNDATION DETAIL OF TRIBUNE TRIBUNE STAGE SIMPLE; DETAIL BEAM FOUNDATION; SHOES; COLUMNS AND OTHER. Drawing labels, details, and […]