
Plans_Designs
Drawings by Plans_Designs
11501 Drawings
Gym DWG Block for AutoCAD
Plans_Designs 11501 Drawings · Joined December 2016 Drawings by Plans_Designs 11501 Drawings Workshop 3D DWG Model for AutoCAD PREMIUM$3.87 Plans_Designs 11501 Drawings · Joined December 2016 Drawings by Plans_Designs 11501 Drawings 3d Workshop or $3.87 – Add to Cart Checkout Added to cart Warehouse DWG Elevation for AutoCAD PREMIUM$3.87 Plans_Designs 11501 Drawings · Joined December 2016 Drawings […]

Reabilitacion From Harrow DWG Block for AutoCAD
Plans_Designs 11501 Drawings · Joined December 2016 Drawings by Plans_Designs 11501 Drawings Construction field bleachers for fans of futball and rehabilitation court official / steps / bleachers, field, tennis, soccer, […]

Centro Deportivo DWG Block for AutoCAD
Plans_Designs 11501 Drawings · Joined December 2016 Drawings by Plans_Designs 11501 Drawings Sports Centre divided into two areas; because it has the Leisure Pool and Fitness and Social Area because […]

Arena Football 2D DWG Block for AutoCAD
Plans_Designs 11501 Drawings · Joined December 2016 Drawings by Plans_Designs 11501 Drawings PROFESIONAL SOCCER FIELD WITH ACCURATE MEASUREMENTS

Losa Sports DWG Block for AutoCAD
Plans_Designs 11501 Drawings · Joined December 2016 Drawings by Plans_Designs 11501 Drawings Sports Losa; reinforced concrete slab Drawing labels, details, and other text information extracted from the CAD file (Translated […]

Football Stadium Is Born DWG Block for AutoCAD
Plans_Designs 11501 Drawings · Joined December 2016 Drawings by Plans_Designs 11501 Drawings FOOTBALL STADIUM. Floor Drawing labels, details, and other text information extracted from the CAD file (Translated from Spanish): […]

Sports DWG Block for AutoCAD
Plans_Designs 11501 Drawings · Joined December 2016 Drawings by Plans_Designs 11501 Drawings Work structures – Deck the court Drawing labels, details, and other text information extracted from the CAD file […]

Stadium Design DWG Section for AutoCAD
Plans_Designs 11501 Drawings · Joined December 2016 Drawings by Plans_Designs 11501 Drawings Design Stadium with the site plan; all levels; elevations and sections Drawing labels, details, and other text information […]

Nasca Stadium DWG Block for AutoCAD
Plans_Designs 11501 Drawings · Joined December 2016 Drawings by Plans_Designs 11501 Drawings ARCHITECTURE NASCA STADIUM Drawing labels, details, and other text information extracted from the CAD file (Translated from Spanish): […]

Sports DWG Detail for AutoCAD
Plans_Designs 11501 Drawings · Joined December 2016 Drawings by Plans_Designs 11501 Drawings Complex Plants Tarapoto San martin, cuts ,view, details Drawing labels, details, and other text information extracted from the […]

Siding Multicancha 3D DWG Section for AutoCAD
Plans_Designs 11501 Drawings · Joined December 2016 Drawings by Plans_Designs 11501 Drawings Closing multicourt; Isolated H Foundation – 25 Min section 40×40 cm framed Fe Poste minimum section 100x100x2 mm […]
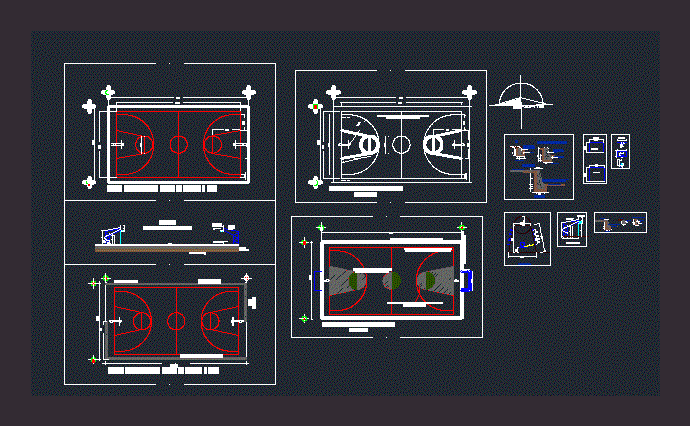
Tennis Basquetball DWG Plan for AutoCAD
Plans_Designs 11501 Drawings · Joined December 2016 Drawings by Plans_Designs 11501 Drawings Basketball court; plan and details Drawing labels, details, and other text information extracted from the CAD file (Translated […]

Palacio De Los Deportes DWG Full Project for AutoCAD
Plans_Designs 11501 Drawings · Joined December 2016 Drawings by Plans_Designs 11501 Drawings Architectural Project Executive of a sports palace governed by the rules of construction of the state of Tabasco […]

Palacio De Los Deportes (Mexico) DWG Block for AutoCAD
Plans_Designs 11501 Drawings · Joined December 2016 Drawings by Plans_Designs 11501 Drawings The Sports Palace is an arena of Mexico City; currently complex events like concerts; trade fairs and exhibitions; […]

Spa DWG Block for AutoCAD
Plans_Designs 11501 Drawings · Joined December 2016 Drawings by Plans_Designs 11501 Drawings SPA CIRCULAR / SPACE PROVIDES RELAXATION Drawing labels, details, and other text information extracted from the CAD file […]

Arco Football DWG Detail for AutoCAD
Plans_Designs 11501 Drawings · Joined December 2016 Drawings by Plans_Designs 11501 Drawings MAP FOOTBALL ARCO; PLANT; CORTES; ELEVACIONES; ARCHITECTURAL EXPRESSION TRUE; CUT LINES; COTAS; TEXTURES; MATERIAL SPECIFICATIONS; SPECIFICATIONS; DETAILS OF […]