
Plans_Designs
Drawings by Plans_Designs
11501 Drawings
Stadium Stands DWG Detail for AutoCAD
Plans_Designs 11501 Drawings · Joined December 2016 Drawings by Plans_Designs 11501 Drawings Seaport DWG Block for AutoCAD PREMIUM$3.87 Plans_Designs 11501 Drawings · Joined December 2016 Drawings by Plans_Designs 11501 Drawings Urban plant of design,Port predominates in 2 functions : tourism and freight or $3.87 – Add to Cart Checkout Added to cart Club House Area Channel 3D […]

Tribune Stage Coverage E04 DWG Detail for AutoCAD
Plans_Designs 11501 Drawings · Joined December 2016 Drawings by Plans_Designs 11501 Drawings DETAIL COVERAGE TRIBUNE TRIBUNE STAGE SIMPLE; DETAIL OF METAL STRUCTURE. Drawing labels, details, and other text information extracted […]

Sports Court Basketball DWG Section for AutoCAD
Plans_Designs 11501 Drawings · Joined December 2016 Drawings by Plans_Designs 11501 Drawings Architectural details of a Sports Court Basketball. – Plants – sections – details – specifications – designations – […]

Bow Mesh Football DWG Block for AutoCAD
Plans_Designs 11501 Drawings · Joined December 2016 Drawings by Plans_Designs 11501 Drawings Soccer goal is presented with its respective mesh

Slab Multisport DWG Block for AutoCAD
Plans_Designs 11501 Drawings · Joined December 2016 Drawings by Plans_Designs 11501 Drawings Multisport slab and cyclopean concrete bleachers Drawing labels, details, and other text information extracted from the CAD file […]
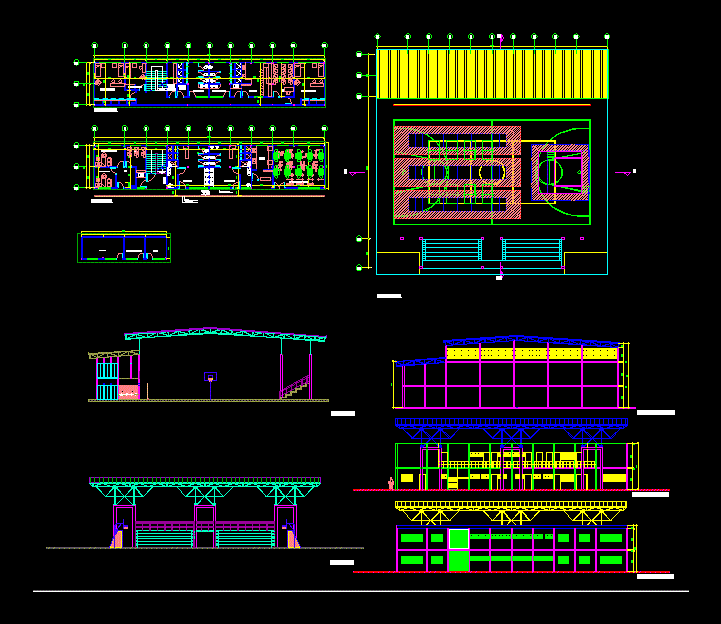
Sport Center DWG Full Project for AutoCAD
Plans_Designs 11501 Drawings · Joined December 2016 Drawings by Plans_Designs 11501 Drawings Small sport center project Drawing labels, details, and other text information extracted from the CAD file (Translated from […]

Tennis Sports Complex DWG Block for AutoCAD
Plans_Designs 11501 Drawings · Joined December 2016 Drawings by Plans_Designs 11501 Drawings type sports fields Drawing labels, details, and other text information extracted from the CAD file (Translated from Spanish): […]

Stadiums DWG Full Project for AutoCAD
Plans_Designs 11501 Drawings · Joined December 2016 Drawings by Plans_Designs 11501 Drawings GYMNASE PROJECT WITH PLANTS Drawing labels, details, and other text information extracted from the CAD file (Translated from […]

Sports Arena DWG Detail for AutoCAD
Plans_Designs 11501 Drawings · Joined December 2016 Drawings by Plans_Designs 11501 Drawings Drawings and construction details of a tennis athletic activities Drawing labels, details, and other text information extracted from […]

Entertainment DWG Block for AutoCAD
Plans_Designs 11501 Drawings · Joined December 2016 Drawings by Plans_Designs 11501 Drawings Club outdoor stage Drawing labels, details, and other text information extracted from the CAD file (Translated from Indonesian): […]

Ring DWG Block for AutoCAD
Plans_Designs 11501 Drawings · Joined December 2016 Drawings by Plans_Designs 11501 Drawings Schematic floor of a boxing ring Drawing labels, details, and other text information extracted from the CAD file […]

Swimming Pool DWG Section for AutoCAD
Plans_Designs 11501 Drawings · Joined December 2016 Drawings by Plans_Designs 11501 Drawings SWIMMING POOL – plants – sections – elevations Drawing labels, details, and other text information extracted from the […]

Synthetic Field DWG Block for AutoCAD
Plans_Designs 11501 Drawings · Joined December 2016 Drawings by Plans_Designs 11501 Drawings synthetic grass court sisntetico Drawing labels, details, and other text information extracted from the CAD file (Translated from […]

Multi Field DWG Block for AutoCAD
Plans_Designs 11501 Drawings · Joined December 2016 Drawings by Plans_Designs 11501 Drawings Multi standard pitch perimeter lines Drawing labels, details, and other text information extracted from the CAD file (Translated […]

Community Center DWG Full Project for AutoCAD
Plans_Designs 11501 Drawings · Joined December 2016 Drawings by Plans_Designs 11501 Drawings Center Participation Community participation; in this project is multipurpose courts as some access and meeting rooms for various […]

Sports Unit DWG Block for AutoCAD
Plans_Designs 11501 Drawings · Joined December 2016 Drawings by Plans_Designs 11501 Drawings GENERAL SPORTS FLOOR UNIT CHOLULA SANTIAGO Drawing labels, details, and other text information extracted from the CAD file […]