
Plans_Designs
Drawings by Plans_Designs
11501 Drawings
Analysis And Design Of Retaining Walls XLS Excel Spreadsheet
Plans_Designs 11501 Drawings · Joined December 2016 Drawings by Plans_Designs 11501 Drawings Reinforced Concrete Column Design, Mix Specifictions — Egypt PDF (Document) FREE Plans_Designs 11501 Drawings · Joined December 2016 Drawings by Plans_Designs 11501 Drawings Specification Document Free – Add to Cart Checkout Added to cart The Human Dimensions Interior Spaces PDF (Document) FREE Plans_Designs 11501 Drawings […]

Soil Classification Plans Piura PDF Plan (Document)
Plans_Designs 11501 Drawings · Joined December 2016 Drawings by Plans_Designs 11501 Drawings BUSINESS PLANS External Geodynamics (FLOOD); POINT LOCATION RESEARCH OF SOIL IN THE AREA OF STUDY; FOUNDATION SOIL CLASSIFICATION […]

Natural Hazard Planning Geological Piura PDF (Document)
Plans_Designs 11501 Drawings · Joined December 2016 Drawings by Plans_Designs 11501 Drawings PANO GEOLOGICAL HAZARD OF ORIGIN GEOTECNIC; HAZARDS OF CLIMATE HAZARDS GEOLOGICAL ORIGIN – HAZARD ORIGIN CLIMATE; SUMMARY OF […]

Map Of External Hazards Piura PDF Full Project (Document)
Plans_Designs 11501 Drawings · Joined December 2016 Drawings by Plans_Designs 11501 Drawings Plane for urban fire danger; EXPLOSION HAZARDS; LOCATION OF PROJECTS disaster mitigation;

How To Interpret A Plane Juan De Cusa PDF Plan (Document)
Plans_Designs 11501 Drawings · Joined December 2016 Drawings by Plans_Designs 11501 Drawings Book on the correct picture and identification of the elements of an architectural plan

General Plan Of Santa – Peru ZIP Plan
Plans_Designs 11501 Drawings · Joined December 2016 Drawings by Plans_Designs 11501 Drawings DISTRICT MAP OF SANTA Allotment – PROVINCE OF SANTA, REGION ANCASH.PERU

Rgb Colors PDF (Document)
Plans_Designs 11501 Drawings · Joined December 2016 Drawings by Plans_Designs 11501 Drawings PDF file which contains a table with the RGB color codes for Autocad 255 is attached.

Architecture Magazine – Wood PDF Model (Document)
Plans_Designs 11501 Drawings · Joined December 2016 Drawings by Plans_Designs 11501 Drawings Architectural models Design and Construction feature.

Reinforced Concrete PDF (Document)
Plans_Designs 11501 Drawings · Joined December 2016 Drawings by Plans_Designs 11501 Drawings Reinforced concrete complete units Module 3 – Definitions – General – Flexion reinforced concrete beams – Analysis of […]

Universal Design In The Public Space PDF (Document)
Plans_Designs 11501 Drawings · Joined December 2016 Drawings by Plans_Designs 11501 Drawings Universal design in the public space – Serviu Metropolitan Region
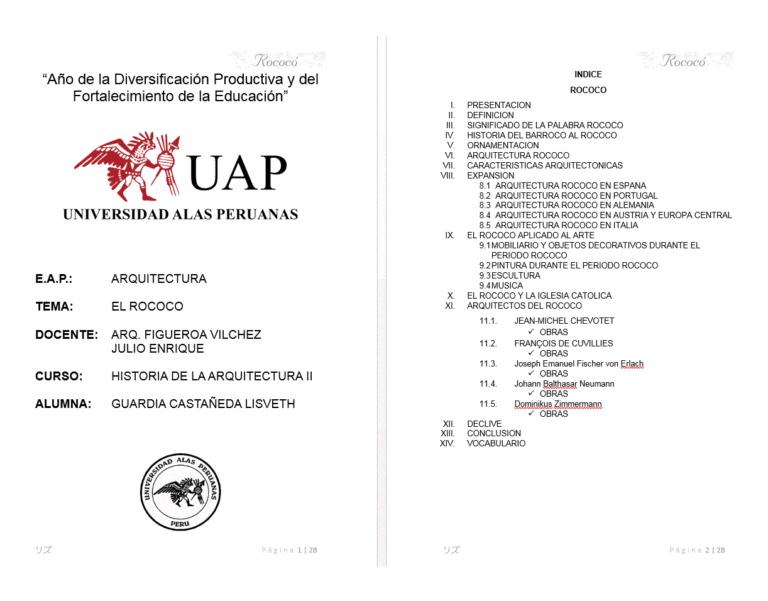
Rococo DOC Word Document
Plans_Designs 11501 Drawings · Joined December 2016 Drawings by Plans_Designs 11501 Drawings Rococo MONOGRAFIA

Floors And Foundations PDF (Document)
Plans_Designs 11501 Drawings · Joined December 2016 Drawings by Plans_Designs 11501 Drawings Book on soils and foundations
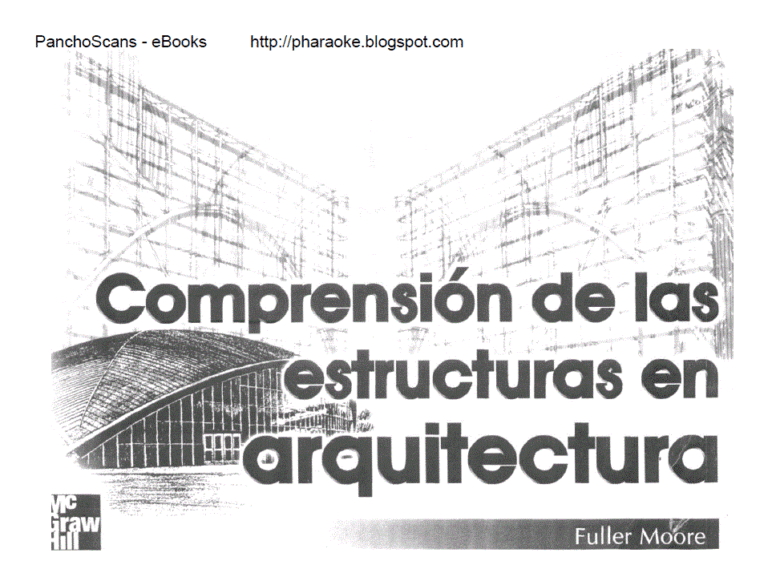
Understanding The Structures In Architecture PDF (Document)
Plans_Designs 11501 Drawings · Joined December 2016 Drawings by Plans_Designs 11501 Drawings The process of visualizing or conceive a structure is an art. It is basically motivated by an inner […]
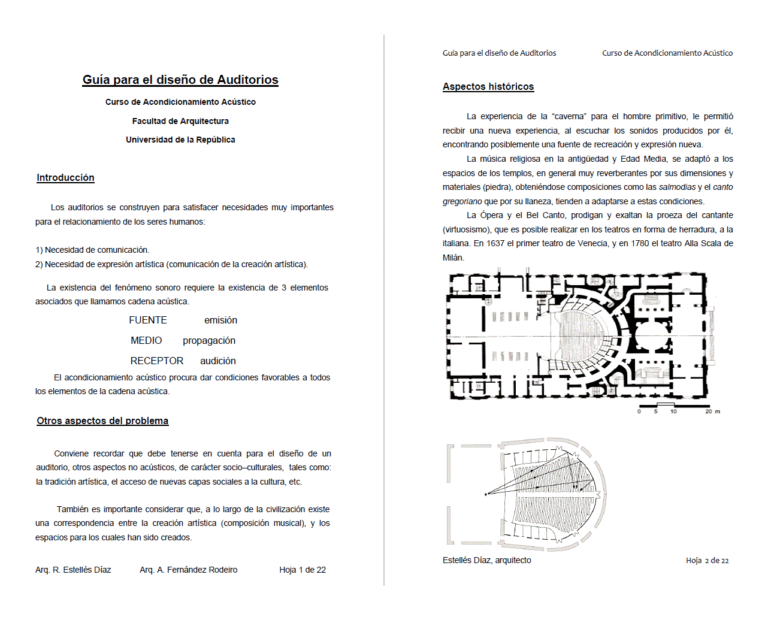
Guide To Design Auditoriums PDF (Document)
Plans_Designs 11501 Drawings · Joined December 2016 Drawings by Plans_Designs 11501 Drawings Guide to design Auditoriums

Architectural Programming To Terrestrial Terminal Of Chiclayo PPT PowerPoint Presentation
Plans_Designs 11501 Drawings · Joined December 2016 Drawings by Plans_Designs 11501 Drawings This paper presents the architectural programming for the architectural program to the bus terminal of Chiclayo; where we […]

Visual Dictionary Of Architecture PDF (Document)
Plans_Designs 11501 Drawings · Joined December 2016 Drawings by Plans_Designs 11501 Drawings Word book plotted overall architecture and its specifications.