
Plans_Designs
Drawings by Plans_Designs
11501 Drawings
Thesis Sewer PDF (Document)
Plans_Designs 11501 Drawings · Joined December 2016 Drawings by Plans_Designs 11501 Drawings Port Maritime PDF Detail (Document) FREE Plans_Designs 11501 Drawings · Joined December 2016 Drawings by Plans_Designs 11501 Drawings ARCHITECTURAL RESEARCH PROCESS AND DRAFT DETAIL. ARCHITECTURAL PROGRAM PROPOSAL – Specification Document – photos Free – Add to Cart Checkout Added to cart Architecture Magazine – Tadao […]

Pictures On Wall 3D SKP Model for SketchUp
Plans_Designs 11501 Drawings · Joined December 2016 Drawings by Plans_Designs 11501 Drawings 3D model – Sketchup modeling – with textures

Tank Manual Standard And Modular Rotoplas PDF (Document)
Plans_Designs 11501 Drawings · Joined December 2016 Drawings by Plans_Designs 11501 Drawings FULL PDF manual STANDARD TANK INSTALLATION AND MODULAR ROTOPLAS

Tyrolean Type Intake Or Caucasian DOC Word Document
Plans_Designs 11501 Drawings · Joined December 2016 Drawings by Plans_Designs 11501 Drawings Intake; Tyrolean type

Metropolitan Arequipa Hazard Map 2D JPG Graphics Graphics
Plans_Designs 11501 Drawings · Joined December 2016 Drawings by Plans_Designs 11501 Drawings General Map – contours – references

Urban Planning And Security; Yanahuara – Arequipa PDF (Document)
Plans_Designs 11501 Drawings · Joined December 2016 Drawings by Plans_Designs 11501 Drawings Planning academic course work Urbano 4; where special emphasis on public safety and urban decay becomes. I was […]
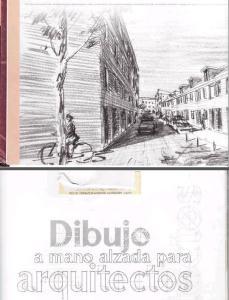
Freehand Drawing For Architects PDF (Document)
Plans_Designs 11501 Drawings · Joined December 2016 Drawings by Plans_Designs 11501 Drawings Book pdf. Freehand book for architects

Architectural Analysis – Architect Alvaro Pastor – Arequipa PDF (Document)
Plans_Designs 11501 Drawings · Joined December 2016 Drawings by Plans_Designs 11501 Drawings Works of famous Peruvian architect Alvaro Pastor; work done in Arequipa;

Motupe Maps PDF (Document)
Plans_Designs 11501 Drawings · Joined December 2016 Drawings by Plans_Designs 11501 Drawings HISTORICAL BACKGROUND Caserios Archaeology physico topography and relief Climate Temperature Feels Like Wind speed and direction of winds […]

Survey And Topographic Motupe – Peru 3D SKP Full Project for SketchUp
Plans_Designs 11501 Drawings · Joined December 2016 Drawings by Plans_Designs 11501 Drawings In the present work; I share the topographic survey yet; the entire city of Motupe; located in Peru; […]

Zonificacion Ecologica Econ?Mica De La Provincia De La Convencion PDF (Document)
Plans_Designs 11501 Drawings · Joined December 2016 Drawings by Plans_Designs 11501 Drawings COMPRENDE EL MARCO METODOLOGICO; CARACTER?STICAS DEL TERRITORIO DE LA PROVINCIA DE LA CONVENCION COMO CLIMA; GEOLOGIA; SUELOS; HIDROLOGIA; […]

Hydrologic And Hydraulic Study Lambayeque Channel DOC Word Document
Plans_Designs 11501 Drawings · Joined December 2016 Drawings by Plans_Designs 11501 Drawings Hydrologic and hydraulic study lambayeque channel

Structure Noodle 3D SKP Full Project for SketchUp
Plans_Designs 11501 Drawings · Joined December 2016 Drawings by Plans_Designs 11501 Drawings Academic project – sculpture

Modern Hospitals PDF (Document)
Plans_Designs 11501 Drawings · Joined December 2016 Drawings by Plans_Designs 11501 Drawings Guidance on remendaciones to design modern hospitals.
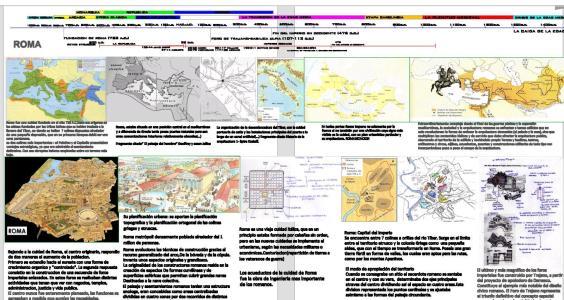
Analysis Basilica Ulpia PDF (Document)
Plans_Designs 11501 Drawings · Joined December 2016 Drawings by Plans_Designs 11501 Drawings Basilica Ulpia ANALYSIS AND THE ENVIRONMENT

Regulation Of Urban Development Plan Of The Province Of Cusco PDF Full Project (Document)
Plans_Designs 11501 Drawings · Joined December 2016 Drawings by Plans_Designs 11501 Drawings REGULATION FOR THE URBAN DEVELOPMENT The Cusco region; As well as guidelines to follow; Analysis carried out; GOALS; […]