
Plans_Designs
Drawings by Plans_Designs
11501 Drawings
Paper; Notebooks 3D SKP Model for SketchUp
Plans_Designs 11501 Drawings · Joined December 2016 Drawings by Plans_Designs 11501 Drawings Urban Development Model Cap 4 PDF Model (Document) FREE Plans_Designs 11501 Drawings · Joined December 2016 Drawings by Plans_Designs 11501 Drawings TECHNICAL ASSISTANCE AND TRAINING – Issued by the Ministry of Housing PERU Free – Add to Cart Checkout Added to cart Urban Development Model […]

Pathologies Of The Construction PPT PowerPoint Presentation
Plans_Designs 11501 Drawings · Joined December 2016 Drawings by Plans_Designs 11501 Drawings Spreadsheet analysis and diagnosis of pathological Children Home in Santa Clara

Housing In Colombia; PDF (Document)
Plans_Designs 11501 Drawings · Joined December 2016 Drawings by Plans_Designs 11501 Drawings Qualitative deficit HOUSING IN COLOMBIA; A REFLECTION FROM THE URBAN RESIDENTIAL HABITAT. CASE STUDY: THE GOLDEN AND MUNICIPALITIES […]

Armada Masonry PPT PowerPoint Presentation
Plans_Designs 11501 Drawings · Joined December 2016 Drawings by Plans_Designs 11501 Drawings DESCRIPTION masonry; BUILDING MATERIALS AND PROCESSES.

Land Use Zoning Cusco PDF (Document)
Plans_Designs 11501 Drawings · Joined December 2016 Drawings by Plans_Designs 11501 Drawings General Planimetria – designations
Compound Geometric Leveling Road Survey Report – Huánuco, Peru
Plans_Designs 11501 Drawings · Joined December 2016 Drawings by Plans_Designs 11501 Drawings Technical surveying report in Word document format documenting a compound geometric leveling project for a one-kilometer road section […]

Europlak Panels Catalog PDF (Document)
Plans_Designs 11501 Drawings · Joined December 2016 Drawings by Plans_Designs 11501 Drawings Catalog containing different ceiling designs; as well as their technical characteristics; ideal for those people or architects who […]

Technical Guide – Gypsum Ceiling (Armstrong) PDF Detail (Document)
Plans_Designs 11501 Drawings · Joined December 2016 Drawings by Plans_Designs 11501 Drawings About a guide fully detailed placement of the Armstrong ceiling brand; Where we can find technical specifications for […]

Lithonia Lighting Lighting Catalog PDF (Document)
Plans_Designs 11501 Drawings · Joined December 2016 Drawings by Plans_Designs 11501 Drawings It is a catalog of lighting that contains the following features: – fluorescent lighting – Recessed lighting – […]
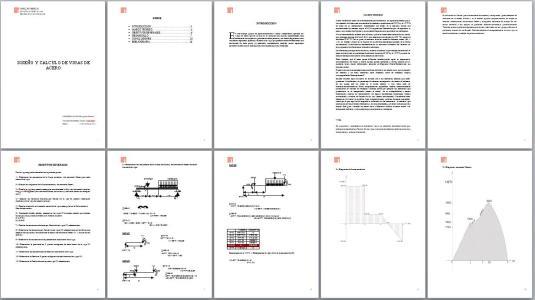
Design And Calculation Of Steel Beam DOC Word Document
Plans_Designs 11501 Drawings · Joined December 2016 Drawings by Plans_Designs 11501 Drawings Specification Document – illustrated

Glasses PPT PowerPoint Presentation
Plans_Designs 11501 Drawings · Joined December 2016 Drawings by Plans_Designs 11501 Drawings DEFINITION; Types and use of glass in the building field.

House 3D SKP Model for SketchUp
Plans_Designs 11501 Drawings · Joined December 2016 Drawings by Plans_Designs 11501 Drawings 3D model – modeling 3DSMAX – with textures

General Guide Ergonomics Housing PDF (Document)
Plans_Designs 11501 Drawings · Joined December 2016 Drawings by Plans_Designs 11501 Drawings Guide of the human dimensions in the interior spaces; In addition to features that should be taken into […]
Construction Manual Auto Bolivia PDF (Document)
Plans_Designs 11501 Drawings · Joined December 2016 Drawings by Plans_Designs 11501 Drawings Specification Document – illustrated
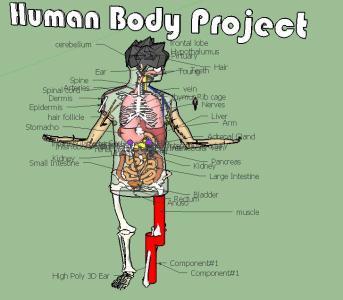
Human Body 3D SKP Model for SketchUp
Plans_Designs 11501 Drawings · Joined December 2016 Drawings by Plans_Designs 11501 Drawings Human body scale study
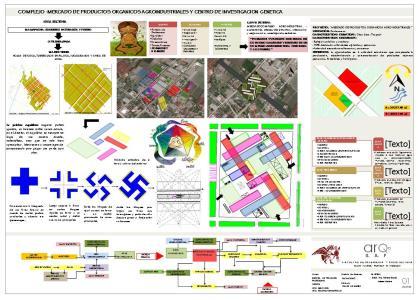
Environmental Analysis Pachacamac PDF (Document)
Plans_Designs 11501 Drawings · Joined December 2016 Drawings by Plans_Designs 11501 Drawings Specification Document – illustrated