
Plans_Designs
Drawings by Plans_Designs
11501 Drawings
New Entry DWG Block for AutoCAD
Plans_Designs 11501 Drawings · Joined December 2016 Drawings by Plans_Designs 11501 Drawings Terminal Interprovincial Of Chiclayo – Peru DWG Section for AutoCAD FREE Plans_Designs 11501 Drawings · Joined December 2016 Drawings by Plans_Designs 11501 Drawings Treminal inter provincial of Chiclayo -Peru – Capacity 80shipmen agencies.- Plants – Sections – Details Drawing labels, details, […] Free – Add […]
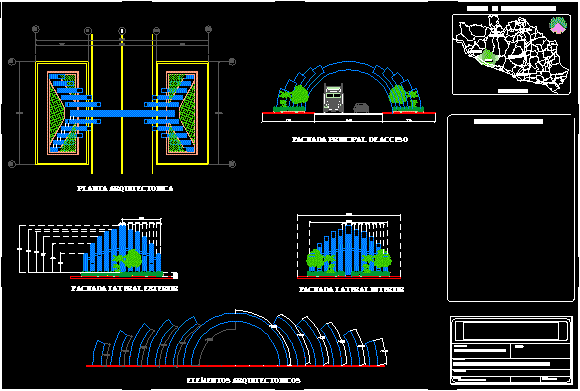
Front Of Access To City DWG Full Project for AutoCAD
Plans_Designs 11501 Drawings · Joined December 2016 Drawings by Plans_Designs 11501 Drawings CRANE PROJECT ACCESS TO CITY – IS TO CREATE AN AREA ARCHITECTURAL AND URBAN ROAD WITH 24 ARCO […]

Access Fractionation DWG Elevation for AutoCAD
Plans_Designs 11501 Drawings · Joined December 2016 Drawings by Plans_Designs 11501 Drawings Elevation front access to a subdivision. Drawing labels, details, and other text information extracted from the CAD file […]

External Facades DWG Full Project for AutoCAD
Plans_Designs 11501 Drawings · Joined December 2016 Drawings by Plans_Designs 11501 Drawings Projects for exterior walls in front of 7 meters. Drawing labels, details, and other text information extracted from […]

Guardhouse DWG Block for AutoCAD
Plans_Designs 11501 Drawings · Joined December 2016 Drawings by Plans_Designs 11501 Drawings Fourth Floor Surveillance Court Facade and ideal for hotels and inns. Drawing labels, details, and other text information […]

Booth Surveillance DWG Plan for AutoCAD
Plans_Designs 11501 Drawings · Joined December 2016 Drawings by Plans_Designs 11501 Drawings Shed Plans surveillance. Drawing labels, details, and other text information extracted from the CAD file: f a c […]

Control Building Access To Central Island DWG Plan for AutoCAD
Plans_Designs 11501 Drawings · Joined December 2016 Drawings by Plans_Designs 11501 Drawings Access Control Booth; portal frame structural steel and masonry block with bathroom. Dimensions-bounded in plan and elevation, to […]

Blacksmithing And Chapel Porton DWG Block for AutoCAD
Plans_Designs 11501 Drawings · Joined December 2016 Drawings by Plans_Designs 11501 Drawings Access Porton Blacksmithing and Chapel Ranch. Drawing labels, details, and other text information extracted from the CAD file […]

Gard Post DWG Block for AutoCAD
Plans_Designs 11501 Drawings · Joined December 2016 Drawings by Plans_Designs 11501 Drawings ARCHITECTURAL PLANES . TECHNOÑOGICAL PLANES AND INSTALLATIONS PLANES Drawing labels, details, and other text information extracted from the […]

Sauna Cover DWG Block for AutoCAD
Plans_Designs 11501 Drawings · Joined December 2016 Drawings by Plans_Designs 11501 Drawings DESIGN FACADE WITH ASIATIC STYLES ;BUILDING FEATURES FOR CHINESE ; ENTRANCE TO SPACE THROUGH A PORTICO IN BASE […]

Paving Street Hydraulic Concrete DWG Block for AutoCAD
Plans_Designs 11501 Drawings · Joined December 2016 Drawings by Plans_Designs 11501 Drawings Paving street hydraulic concrete Drawing labels, details, and other text information extracted from the CAD file (Translated from […]
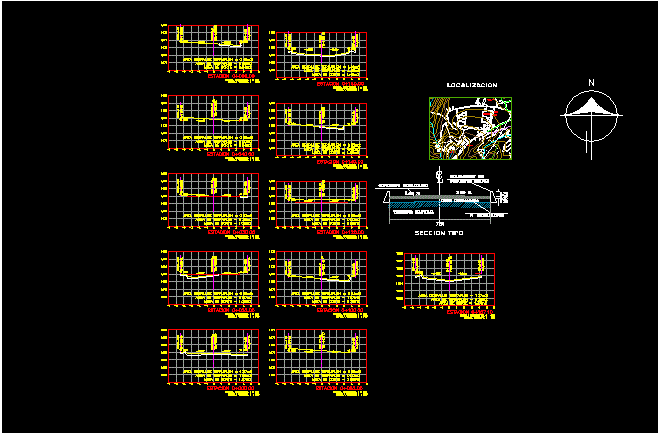
PavimentaciÓN De Calles DWG Block for AutoCAD
Plans_Designs 11501 Drawings · Joined December 2016 Drawings by Plans_Designs 11501 Drawings Street paving with hydraulic concrete Drawing labels, details, and other text information extracted from the CAD file (Translated […]

Paving Street Hydraulic Concrete DWG Block for AutoCAD
Plans_Designs 11501 Drawings · Joined December 2016 Drawings by Plans_Designs 11501 Drawings Paving street in hydraulic concrete Drawing labels, details, and other text information extracted from the CAD file (Translated […]

Paving Street Hydraulic Concrete DWG Block for AutoCAD
Plans_Designs 11501 Drawings · Joined December 2016 Drawings by Plans_Designs 11501 Drawings Paving street hydraulic concrete Drawing labels, details, and other text information extracted from the CAD file (Translated from […]

Street Paving DWG Block for AutoCAD
Plans_Designs 11501 Drawings · Joined December 2016 Drawings by Plans_Designs 11501 Drawings hydraulic concrete paving Drawing labels, details, and other text information extracted from the CAD file (Translated from Spanish): […]

Paving Urban Street DWG Block for AutoCAD
Plans_Designs 11501 Drawings · Joined December 2016 Drawings by Plans_Designs 11501 Drawings Paving of hydraulic concrete Drawing labels, details, and other text information extracted from the CAD file (Translated from […]