
Plans_Designs
Drawings by Plans_Designs
11501 Drawings
Street Paving DWG Block for AutoCAD
Plans_Designs 11501 Drawings · Joined December 2016 Drawings by Plans_Designs 11501 Drawings Classroom S Rural Zone DWG Block for AutoCAD FREE Plans_Designs 11501 Drawings · Joined December 2016 Drawings by Plans_Designs 11501 Drawings Classrooms for children initial and prifrom Mantaro Valley – Huancayomary education , Build in zones of Chambara , […] Free – Add to Cart […]

Metal Construction DWG Section for AutoCAD
Plans_Designs 11501 Drawings · Joined December 2016 Drawings by Plans_Designs 11501 Drawings PLANT , SECTION , VIEW GUARDHOUSE AND STEEL COVER Raw text data extracted from CAD file:

Street Paving DWG Block for AutoCAD
Plans_Designs 11501 Drawings · Joined December 2016 Drawings by Plans_Designs 11501 Drawings Paving of hydraulic concrete Drawing labels, details, and other text information extracted from the CAD file (Translated from […]

Street Paving DWG Block for AutoCAD
Plans_Designs 11501 Drawings · Joined December 2016 Drawings by Plans_Designs 11501 Drawings Paving hydraulic concrete Drawing labels, details, and other text information extracted from the CAD file (Translated from Spanish): […]

Paving Urban Street DWG Block for AutoCAD
Plans_Designs 11501 Drawings · Joined December 2016 Drawings by Plans_Designs 11501 Drawings Paving hydraulic concrete Drawing labels, details, and other text information extracted from the CAD file (Translated from Spanish): […]

Gate DWG Block for AutoCAD
Plans_Designs 11501 Drawings · Joined December 2016 Drawings by Plans_Designs 11501 Drawings entrance between 2 cities Drawing labels, details, and other text information extracted from the CAD file: section c […]

Guard House DWG Section for AutoCAD
Plans_Designs 11501 Drawings · Joined December 2016 Drawings by Plans_Designs 11501 Drawings GUARD HOUSE WITH PLANT; SECTION ; FACADE SECTION BY FACADE Drawing labels, details, and other text information extracted […]

Cabin DWG Block for AutoCAD
Plans_Designs 11501 Drawings · Joined December 2016 Drawings by Plans_Designs 11501 Drawings CABIN LOCATED IN FONAVI II Drawing labels, details, and other text information extracted from the CAD file (Translated […]

Islamic Block DWG Elevation for AutoCAD
Plans_Designs 11501 Drawings · Joined December 2016 Drawings by Plans_Designs 11501 Drawings Islamic decorative work;can be used on floor;walls and elevations

Vehicular Access And Turning Radii–Various DWG Block for AutoCAD
Plans_Designs 11501 Drawings · Joined December 2016 Drawings by Plans_Designs 11501 Drawings Designs for trucks, ambulances, etc., with several types of cars and buses depicted. Drawing labels, details, and other […]
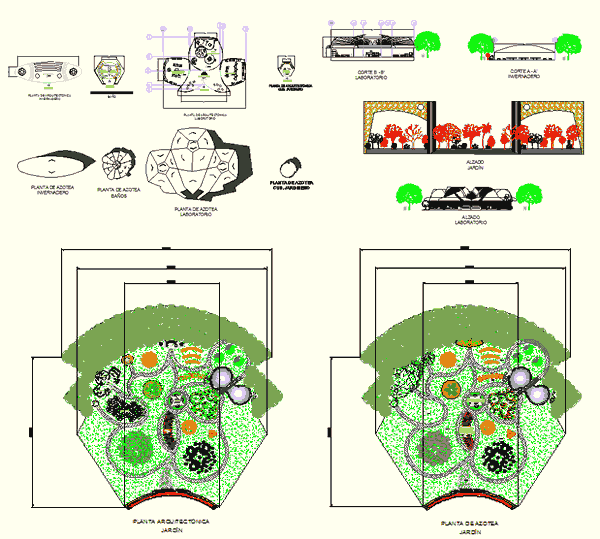
Architectural Project Botanical Garden DWG Full Project for AutoCAD
Plans_Designs 11501 Drawings · Joined December 2016 Drawings by Plans_Designs 11501 Drawings ARCHITECTURAL PROJECT BOTANICAL GARDEN Drawing labels, details, and other text information extracted from the CAD file (Translated from […]

Building Vigilance DWG Section for AutoCAD
Plans_Designs 11501 Drawings · Joined December 2016 Drawings by Plans_Designs 11501 Drawings ARCHITECTURAL PLANTS;TRANSVERSAL AND LONGITUDINAL SECTIONS ; 4 FACADES SECURITY BILDING CONTEMPLATED ALL DETAILS NEEDED FOR THE SAFETY OF […]

Security Guard House, Gatehouse DWG Full Project for AutoCAD
Plans_Designs 11501 Drawings · Joined December 2016 Drawings by Plans_Designs 11501 Drawings full guardianship Project Drawing labels, details, and other text information extracted from the CAD file (Translated from Spanish): […]

Office Entry–Porcelain Veneers DWG Block for AutoCAD
Plans_Designs 11501 Drawings · Joined December 2016 Drawings by Plans_Designs 11501 Drawings Entering office in porcelain veneers Drawing labels, details, and other text information extracted from the CAD file (Translated […]

Vehicular Access Security Control Booth DWG Plan for AutoCAD
Plans_Designs 11501 Drawings · Joined December 2016 Drawings by Plans_Designs 11501 Drawings Plans, facades, sections and details. Drawing labels, details, and other text information extracted from the CAD file (Translated […]

Home At The Beach DWG Detail for AutoCAD
Plans_Designs 11501 Drawings · Joined December 2016 Drawings by Plans_Designs 11501 Drawings Home on the Beach – Complete development – Heating installations – constructive look details Drawing labels, details, and […]