
Plans_Designs
Drawings by Plans_Designs
11501 Drawings
Gate DWG Block for AutoCAD
Plans_Designs 11501 Drawings · Joined December 2016 Drawings by Plans_Designs 11501 Drawings Fire Station DWG Block for AutoCAD FREE Plans_Designs 11501 Drawings · Joined December 2016 Drawings by Plans_Designs 11501 Drawings Construction of a fire station in intermediate city (municipality category type 6). includes architectural drawings, installations,. facades and […] Free – Add to Cart Checkout Added […]

Emergency Shelter , Electrical Substation Manzanillo, Mexico 3D DWG Model for AutoCAD
Plans_Designs 11501 Drawings · Joined December 2016 Drawings by Plans_Designs 11501 Drawings Emergency house – Electric sub sub station – Manzanillo

Hut DWG Section for AutoCAD
Plans_Designs 11501 Drawings · Joined December 2016 Drawings by Plans_Designs 11501 Drawings Hut – Plants – Sections – Facades Drawing labels, details, and other text information extracted from the CAD […]

Module Of Information , Chiclayo, Peru 3D DWG Model for AutoCAD
Plans_Designs 11501 Drawings · Joined December 2016 Drawings by Plans_Designs 11501 Drawings Typical typology of Chiclayo – Peru
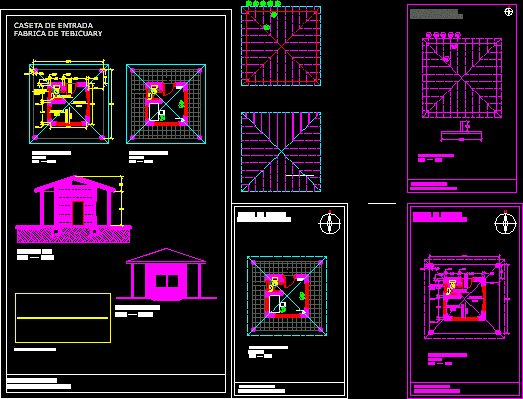
Project Entrance Cabin DWG Full Project for AutoCAD
Plans_Designs 11501 Drawings · Joined December 2016 Drawings by Plans_Designs 11501 Drawings Project of access cabin Drawing labels, details, and other text information extracted from the CAD file (Translated from […]
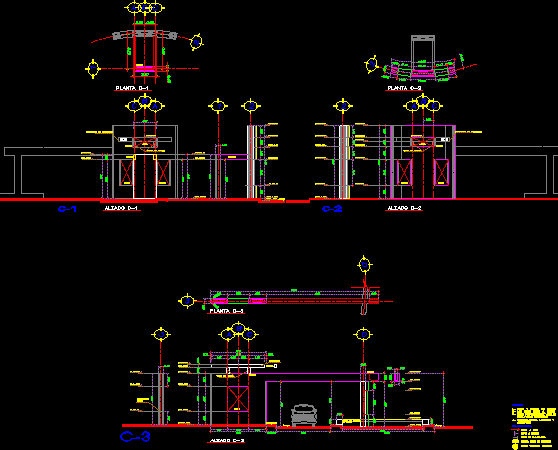
Portal Access Villas Del Sol DWG Section for AutoCAD
Plans_Designs 11501 Drawings · Joined December 2016 Drawings by Plans_Designs 11501 Drawings Portico access Villas Del Sol – Plan- Section Drawing labels, details, and other text information extracted from the […]

Guardhouse DWG Block for AutoCAD
Plans_Designs 11501 Drawings · Joined December 2016 Drawings by Plans_Designs 11501 Drawings Small house for a caretaker to stay at the entrance of edification Drawing labels, details, and other text […]
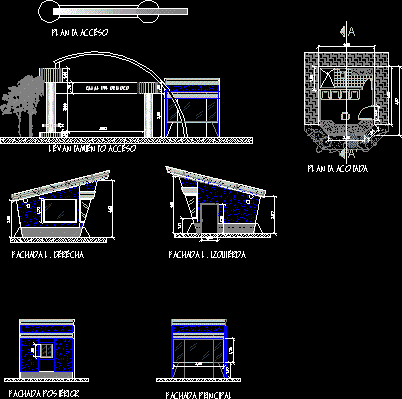
Booth Surveillance DWG Block for AutoCAD
Plans_Designs 11501 Drawings · Joined December 2016 Drawings by Plans_Designs 11501 Drawings entry. view and plant security booth. dimensional facades and cutting with dimensions Drawing labels, details, and other text […]

Front Porch, Vertical Section DWG Section for AutoCAD
Plans_Designs 11501 Drawings · Joined December 2016 Drawings by Plans_Designs 11501 Drawings With footings of reinforced concrete, brick walls, tile roof over fiber cement panels. Drawing labels, details, and other […]

Module 3D DWG Model for AutoCAD
Plans_Designs 11501 Drawings · Joined December 2016 Drawings by Plans_Designs 11501 Drawings output module IN 3D WITH PROFILES ANGLES AND PLATES 5V

Vehicular Entrance DWG Block for AutoCAD
Plans_Designs 11501 Drawings · Joined December 2016 Drawings by Plans_Designs 11501 Drawings Proposal for vehicular entrance to a hospital complex, gated and landscaping Drawing labels, details, and other text information […]
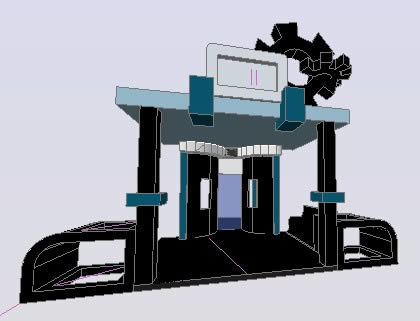
Main Access Home DWG Block for AutoCAD
Plans_Designs 11501 Drawings · Joined December 2016 Drawings by Plans_Designs 11501 Drawings This is a proposed main access a small building. Drawing labels, details, and other text information extracted from […]

Plans Porter’s Lodge DWG Plan for AutoCAD
Plans_Designs 11501 Drawings · Joined December 2016 Drawings by Plans_Designs 11501 Drawings Set of plans fora hut – facilities – architecture and structure Drawing labels, details, and other text information […]

Houses DWG Model for AutoCAD
Plans_Designs 11501 Drawings · Joined December 2016 Drawings by Plans_Designs 11501 Drawings Model Guardhouse, Gas Drawing labels, details, and other text information extracted from the CAD file (Translated from Spanish): […]
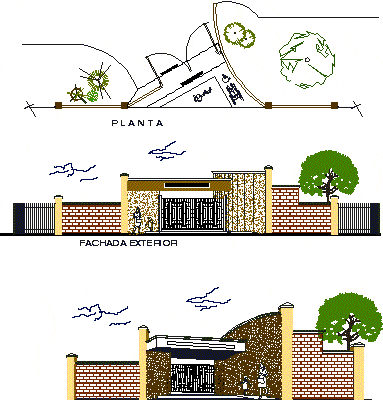
Crane In Primary DWG Block for AutoCAD
Plans_Designs 11501 Drawings · Joined December 2016 Drawings by Plans_Designs 11501 Drawings DRAFT CRANE ELEMENTARY Drawing labels, details, and other text information extracted from the CAD file (Translated from Spanish): […]

Access 3D DWG Model for AutoCAD
Plans_Designs 11501 Drawings · Joined December 2016 Drawings by Plans_Designs 11501 Drawings Access 3d