
Plans_Designs
Drawings by Plans_Designs
11501 Drawings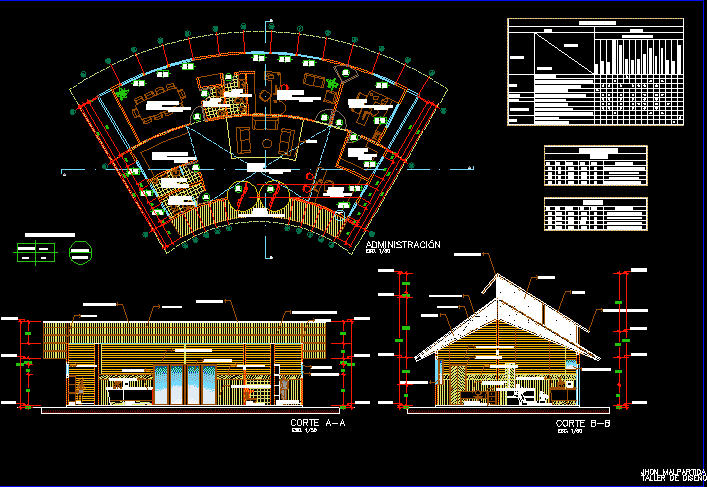
Administrative Area – Reception DWG Section for AutoCAD
Plans_Designs 11501 Drawings · Joined December 2016 Drawings by Plans_Designs 11501 Drawings Infrastructure Command Departmental Of Police DWG Detail for AutoCAD FREE Plans_Designs 11501 Drawings · Joined December 2016 Drawings by Plans_Designs 11501 Drawings Command departmental of police – Plants- Installations – Details Technical Specifications Drawing labels, details, and other text information […] Free – Add to […]
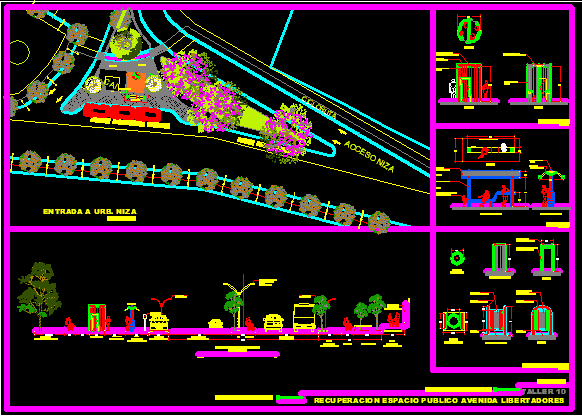
Recovers Public Space DWG Block for AutoCAD
Plans_Designs 11501 Drawings · Joined December 2016 Drawings by Plans_Designs 11501 Drawings Entrance to urbanization buss stop;Urbane furniture ; Minimum public bathroom Drawing labels, details, and other text information extracted […]

Security Hut DWG Block for AutoCAD
Plans_Designs 11501 Drawings · Joined December 2016 Drawings by Plans_Designs 11501 Drawings Security hut of condominium Drawing labels, details, and other text information extracted from the CAD file (Translated from […]

Public Space – Urban Entrance To A City Of Cordoba Province DWG Full Project for AutoCAD
Plans_Designs 11501 Drawings · Joined December 2016 Drawings by Plans_Designs 11501 Drawings Project Public Space – Entry to city of interior Cordoba Province – Gradients spacial solution – Equipment – […]

Area Of Public Attention Corfan DWG Elevation for AutoCAD
Plans_Designs 11501 Drawings · Joined December 2016 Drawings by Plans_Designs 11501 Drawings · Architectonic plants – Elevations – Covered Drawing labels, details, and other text information extracted from the CAD […]

Vehicular Access Cabin DWG Full Project for AutoCAD
Plans_Designs 11501 Drawings · Joined December 2016 Drawings by Plans_Designs 11501 Drawings Project of control house vehicular access Drawing labels, details, and other text information extracted from the CAD file […]
Access To Oil Plant DWG Block for AutoCAD
Plans_Designs 11501 Drawings · Joined December 2016 Drawings by Plans_Designs 11501 Drawings Access with security cabine ( vigilance);Gate and roof in Spatial mesh (tridi slab ) ; Architecture ; Structure […]
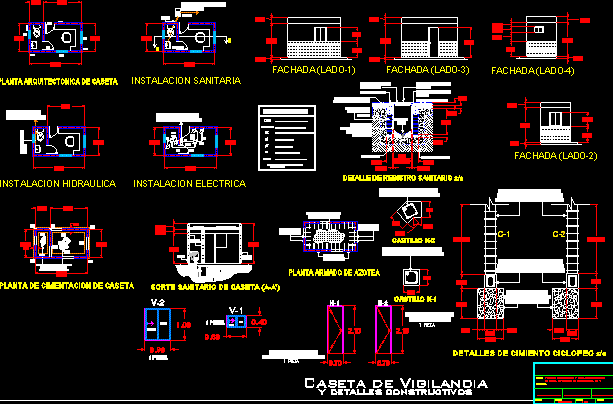
Hut Surveillance DWG Section for AutoCAD
Plans_Designs 11501 Drawings · Joined December 2016 Drawings by Plans_Designs 11501 Drawings Drawing in plant – Sections -^Plant – Sanitary sections , electric , hydraulic and constructive details Drawing labels, […]

Facades DWG Detail for AutoCAD
Plans_Designs 11501 Drawings · Joined December 2016 Drawings by Plans_Designs 11501 Drawings Prototypes of access facades and decotative details Drawing labels, details, and other text information extracted from the CAD […]

Main Access 3D DWG Model for AutoCAD
Plans_Designs 11501 Drawings · Joined December 2016 Drawings by Plans_Designs 11501 Drawings Main access with colonial tile and a control space Drawing labels, details, and other text information extracted from […]

Entrance Portal DWG Block for AutoCAD
Plans_Designs 11501 Drawings · Joined December 2016 Drawings by Plans_Designs 11501 Drawings Entrance portal in Mexico Drawing labels, details, and other text information extracted from the CAD file (Translated from […]
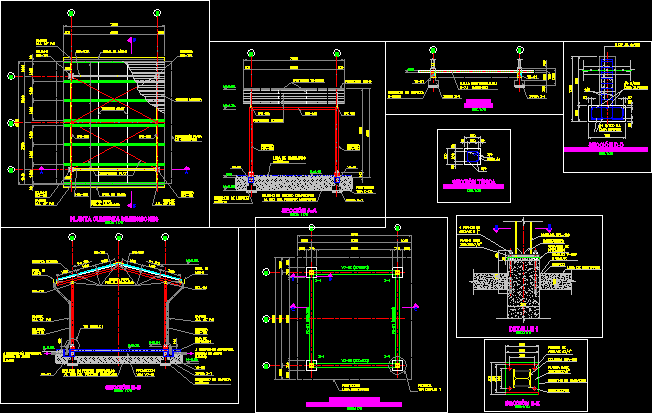
Detailed Hut DWG Detail for AutoCAD
Plans_Designs 11501 Drawings · Joined December 2016 Drawings by Plans_Designs 11501 Drawings Detailed hut – Foundation – Structures Drawing labels, details, and other text information extracted from the CAD file […]
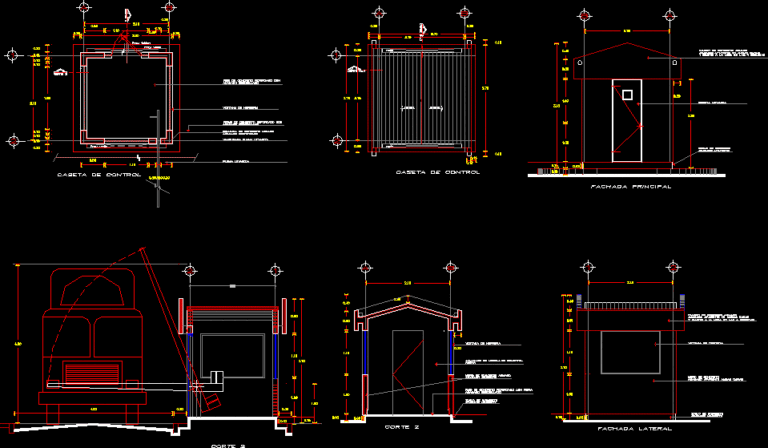
Control Booth DWG Section for AutoCAD
Plans_Designs 11501 Drawings · Joined December 2016 Drawings by Plans_Designs 11501 Drawings Complete architectonic planes of control booth for access – Plants – Elevations – Sections with specifications termination in […]

Watchhouse 3D DWG Model for AutoCAD
Plans_Designs 11501 Drawings · Joined December 2016 Drawings by Plans_Designs 11501 Drawings Watchhouse in Autocad 3D with toilet (Half bath)and closet – with actual measurements are not indicated Raw text […]

Fosterito (Metro Bilbao) DWG Block for AutoCAD
Plans_Designs 11501 Drawings · Joined December 2016 Drawings by Plans_Designs 11501 Drawings Access to Metro – Bilbao

Portal Of Entry Arch DWG Block for AutoCAD
Plans_Designs 11501 Drawings · Joined December 2016 Drawings by Plans_Designs 11501 Drawings Portal of entry and exit using the upper area us wide foodbridge