
Plans_Designs
Drawings by Plans_Designs
11501 Drawings
Security Guardhouse–Vehicle And Pedestrian Control DWG Block for AutoCAD
Plans_Designs 11501 Drawings · Joined December 2016 Drawings by Plans_Designs 11501 Drawings San Pablo Division DWG Block for AutoCAD FREE Plans_Designs 11501 Drawings · Joined December 2016 Drawings by Plans_Designs 11501 Drawings Division in San Pablo – Brazil Drawing labels, details, and other text information extracted from the CAD file […] Free – Add to Cart Checkout […]

Security Guardhouse Entrance DWG Full Project for AutoCAD
Plans_Designs 11501 Drawings · Joined December 2016 Drawings by Plans_Designs 11501 Drawings Garita Project Entry Citadel Drawing labels, details, and other text information extracted from the CAD file (Translated from […]

Portal – Pavilion Hannover DWG Block for AutoCAD
Plans_Designs 11501 Drawings · Joined December 2016 Drawings by Plans_Designs 11501 Drawings HANNOVER EXHIBITION HALL Drawing labels, details, and other text information extracted from the CAD file (Translated from Spanish): […]

Cashier Area Counter Section and Mahogany Door Details
Plans_Designs 11501 Drawings · Joined December 2016 Drawings by Plans_Designs 11501 Drawings 2D construction details for a cashier service area, including a floor plan, front elevation, and cross-section at 1:33.33 […]
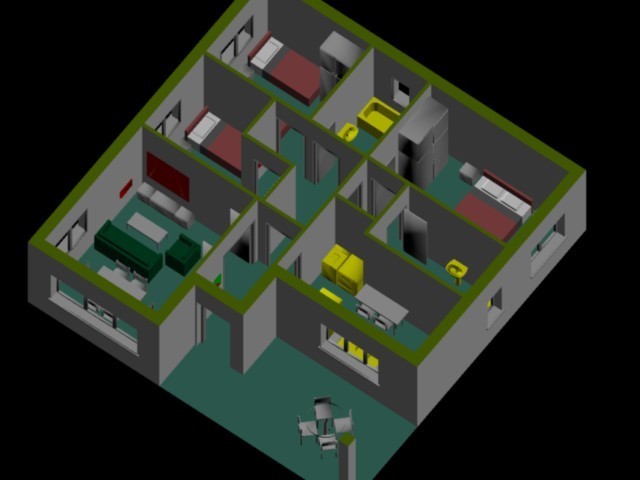
Home 3D DWG Detail for AutoCAD
Plans_Designs 11501 Drawings · Joined December 2016 Drawings by Plans_Designs 11501 Drawings A small detail of a house in 3d dwg format. Raw text data extracted from CAD file:

Guardhouse DWG Block for AutoCAD
Plans_Designs 11501 Drawings · Joined December 2016 Drawings by Plans_Designs 11501 Drawings architectural drawings, foundation and a cutout 9.67m2 guardhouse. With health, minimum dining ,area control and surveillance. Drawing labels, […]

Cerveceria DWG Block for AutoCAD
Plans_Designs 11501 Drawings · Joined December 2016 Drawings by Plans_Designs 11501 Drawings Brewery Drawing labels, details, and other text information extracted from the CAD file (Translated from Spanish): brewmaster room, […]

Guardhouse 3D DWG Model for AutoCAD
Plans_Designs 11501 Drawings · Joined December 2016 Drawings by Plans_Designs 11501 Drawings Booth
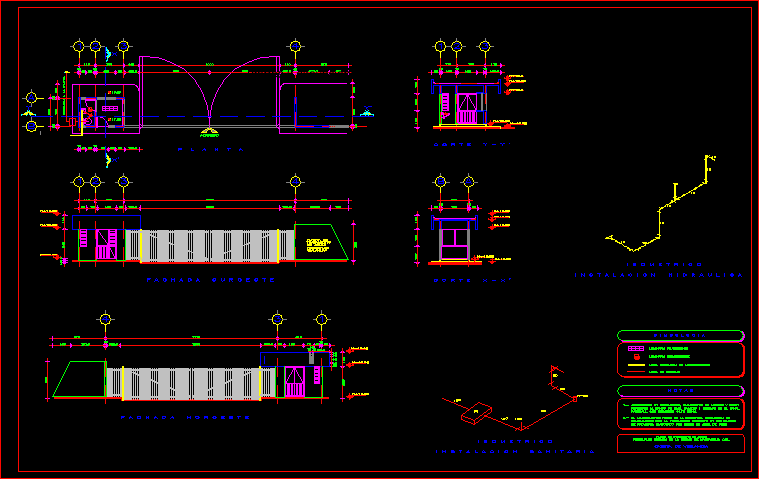
Guardhouse DWG Detail for AutoCAD
Plans_Designs 11501 Drawings · Joined December 2016 Drawings by Plans_Designs 11501 Drawings Details gatehouse to a company or rather large size, contains water and sanitation facilities, courts and facades Drawing […]

Metal Gate–Warehouse DWG Block for AutoCAD
Plans_Designs 11501 Drawings · Joined December 2016 Drawings by Plans_Designs 11501 Drawings Portico in structural tubing Drawing labels, details, and other text information extracted from the CAD file (Translated from […]

Guardhouse DWG Block for AutoCAD
Plans_Designs 11501 Drawings · Joined December 2016 Drawings by Plans_Designs 11501 Drawings Plano architectural design of a guard house Drawing labels, details, and other text information extracted from the CAD […]

Guardhouse DWG Block for AutoCAD
Plans_Designs 11501 Drawings · Joined December 2016 Drawings by Plans_Designs 11501 Drawings Guardhouse ARCHITECTURAL Drawing labels, details, and other text information extracted from the CAD file (Translated from Spanish): virgilio […]

Entrace Gate To Local Baseball Field DWG Block for AutoCAD
Plans_Designs 11501 Drawings · Joined December 2016 Drawings by Plans_Designs 11501 Drawings Gantry for access to a local ballpark. Drawing labels, details, and other text information extracted from the CAD […]
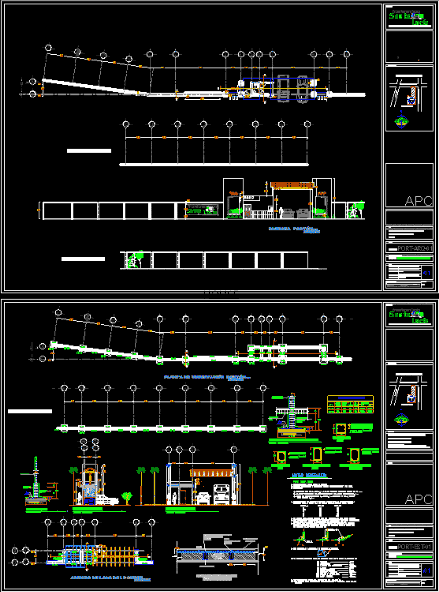
Entrance To A Subdivision DWG Section for AutoCAD
Plans_Designs 11501 Drawings · Joined December 2016 Drawings by Plans_Designs 11501 Drawings architectural plan, sections, foundation and construction details Drawing labels, details, and other text information extracted from the CAD […]

Entry Access DWG Block for AutoCAD
Plans_Designs 11501 Drawings · Joined December 2016 Drawings by Plans_Designs 11501 Drawings Is access to an industrial park that has a one guardhouse inside, has an innovative and modern design. […]

Double Safety Barrier 3D DWG Model for AutoCAD
Plans_Designs 11501 Drawings · Joined December 2016 Drawings by Plans_Designs 11501 Drawings Double high security barrier Drawing labels, details, and other text information extracted from the CAD file (Translated from […]