
Plans_Designs
Drawings by Plans_Designs
11501 Drawings
Vehicle Access – Exit, Control Bar 3D DWG Model for AutoCAD
Plans_Designs 11501 Drawings · Joined December 2016 Drawings by Plans_Designs 11501 Drawings Spa DWG Block for AutoCAD FREE Plans_Designs 11501 Drawings · Joined December 2016 Drawings by Plans_Designs 11501 Drawings spa; hotel; gourmet; gimnasio; es un proyecto bastante completo; el cual cuenta con una buena distribución de habientes […] Free – Add to Cart Checkout Added to […]

Office Building Plants — Afghanistan DWG Plan for AutoCAD
Plans_Designs 11501 Drawings · Joined December 2016 Drawings by Plans_Designs 11501 Drawings Office Building – Plans – Details Drawing labels, details, and other text information extracted from the CAD file […]

Residence DWG Plan for AutoCAD
Plans_Designs 11501 Drawings · Joined December 2016 Drawings by Plans_Designs 11501 Drawings Floor plan and facade of a residence with structural details Drawing labels, details, and other text information extracted […]
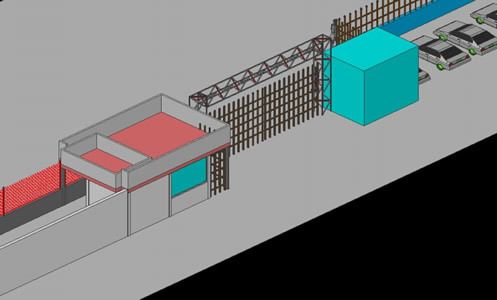
Guardhouse For Industrial Site 3D DWG Model for AutoCAD
Plans_Designs 11501 Drawings · Joined December 2016 Drawings by Plans_Designs 11501 Drawings Design Industrial guardhouse, the house includes bathrooms and changing area for watchmen on duty – 3D Drawing labels, […]
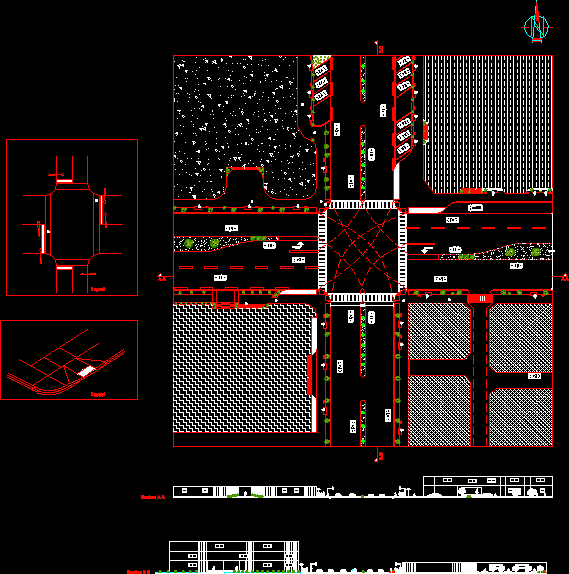
Intersection Design DWG Plan for AutoCAD
Plans_Designs 11501 Drawings · Joined December 2016 Drawings by Plans_Designs 11501 Drawings Design Avenue intersection – with plans and sections Drawing labels, details, and other text information extracted from the […]

Traditional Hut Surveillance 3D DWG Model for AutoCAD
Plans_Designs 11501 Drawings · Joined December 2016 Drawings by Plans_Designs 11501 Drawings Design guardhouse traditional industrial area which has to change and vigilant health services in turn. Drawing labels, details, […]

Guardhouse For A Treatment Plant DWG Detail for AutoCAD
Plans_Designs 11501 Drawings · Joined December 2016 Drawings by Plans_Designs 11501 Drawings Guardhouse for a treatment plant – work plan, finishes, structural drawings – details – specifications – sizing Drawing […]

Gate Entry DWG Block for AutoCAD
Plans_Designs 11501 Drawings · Joined December 2016 Drawings by Plans_Designs 11501 Drawings INCOME HOUSING SET, OR COUNTRYSIDE Raw text data extracted from CAD file:

Guardhouse 3D DWG Model for AutoCAD
Plans_Designs 11501 Drawings · Joined December 2016 Drawings by Plans_Designs 11501 Drawings Guard house for tickets to venues Drawing labels, details, and other text information extracted from the CAD file […]
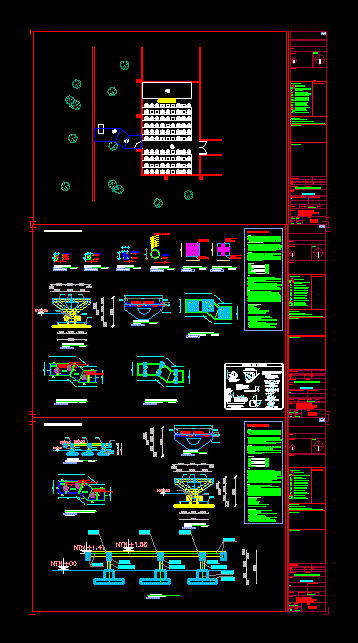
Emergency Exit Ramp Pedestrian DWG Block for AutoCAD
Plans_Designs 11501 Drawings · Joined December 2016 Drawings by Plans_Designs 11501 Drawings PEDESTRIAN RAMP EMERGENCY EXIT; CONCRETE BASED STRUCTURE SUPPORTS TYPE BRIDGE WITH THREE beams Drawing labels, details, and other […]

Main Door Design Uiversidad DWG Plan for AutoCAD
Plans_Designs 11501 Drawings · Joined December 2016 Drawings by Plans_Designs 11501 Drawings gate designs with structural plans and details Drawing labels, details, and other text information extracted from the CAD […]

Cords Arena DWG Block for AutoCAD
Plans_Designs 11501 Drawings · Joined December 2016 Drawings by Plans_Designs 11501 Drawings Concrete Lace Edges around the court Ciclopio Soccer Drawing labels, details, and other text information extracted from the […]
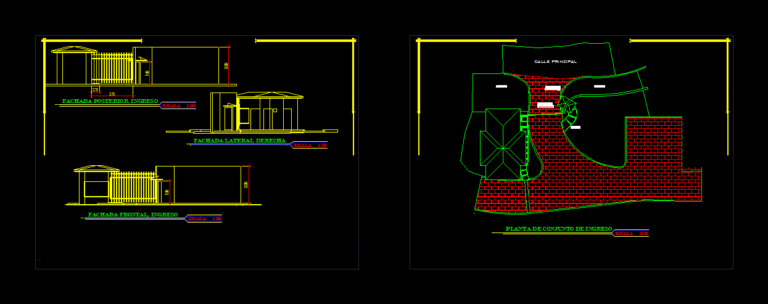
Security Gate DWG Section for AutoCAD
Plans_Designs 11501 Drawings · Joined December 2016 Drawings by Plans_Designs 11501 Drawings security checkpoint entrance colony section and cutting plant. Drawing labels, details, and other text information extracted from the […]

Shed DWG Section for AutoCAD
Plans_Designs 11501 Drawings · Joined December 2016 Drawings by Plans_Designs 11501 Drawings plants – sections – facades Drawing labels, details, and other text information extracted from the CAD file (Translated […]

Vehicular DWG Plan for AutoCAD
Plans_Designs 11501 Drawings · Joined December 2016 Drawings by Plans_Designs 11501 Drawings Proposed vehicular access to sports access. Includes: – hearth Detail – Detail of recessed hearth – Structuring pavement […]

Urban Background Tumbes DWG Plan for AutoCAD
Plans_Designs 11501 Drawings · Joined December 2016 Drawings by Plans_Designs 11501 Drawings Displays all the urban plan of the city of Tumbes; avenues; AAHH, military areas, schools, parks and green […]