
Plans_Designs
Drawings by Plans_Designs
11501 Drawings
Morfolgicos Aspects – Urban – Typology Pachacamac PDF (Document)
Plans_Designs 11501 Drawings · Joined December 2016 Drawings by Plans_Designs 11501 Drawings Architectural Drawing Manual PDF (Document) FREE Plans_Designs 11501 Drawings · Joined December 2016 Drawings by Plans_Designs 11501 Drawings Manual Architectural Drawing – monograph Free – Add to Cart Checkout Added to cart Basins Rainwater In Cerros DOC Word Document FREE Plans_Designs 11501 Drawings · Joined […]
Salt Content DOC Word Document
Plans_Designs 11501 Drawings · Joined December 2016 Drawings by Plans_Designs 11501 Drawings Assay salt content

Constant Permeability Test DOC Word Document
Plans_Designs 11501 Drawings · Joined December 2016 Drawings by Plans_Designs 11501 Drawings Constant permeability test

Standard Penetration Test DOC Word Document
Plans_Designs 11501 Drawings · Joined December 2016 Drawings by Plans_Designs 11501 Drawings Standard penetration test
Dynamique Structures PDF (Document)
Plans_Designs 11501 Drawings · Joined December 2016 Drawings by Plans_Designs 11501 Drawings Dynamique des structures

The Inca Empire – Territorial Planning PDF Plan (Document)
Plans_Designs 11501 Drawings · Joined December 2016 Drawings by Plans_Designs 11501 Drawings The Inca empire; MACRO REGIONAL Andean integration and the height of territorial planning; CORICANCHA PLANS; Ollataytambo; HOUSING kanchas; […]
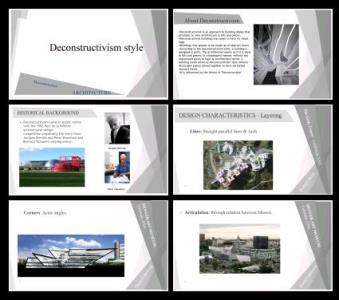
Deconstructivism Style PPT PowerPoint Presentation
Plans_Designs 11501 Drawings · Joined December 2016 Drawings by Plans_Designs 11501 Drawings This report about the deconstructivism style its about interior and exterior design of deconstructivism

Map Of The Municipality Of Granada Diria Department; Nicaragua PDF (Document)
Plans_Designs 11501 Drawings · Joined December 2016 Drawings by Plans_Designs 11501 Drawings Map made in Arcgis basis; Diria Township; Granada department; the country of Nicaragua

Metallic Carpentry TXT CAD Drawing
Plans_Designs 11501 Drawings · Joined December 2016 Drawings by Plans_Designs 11501 Drawings Metallic carpentry
Report Carpentry; Aluminum And Iron UNK CAD Drawing
Plans_Designs 11501 Drawings · Joined December 2016 Drawings by Plans_Designs 11501 Drawings Carpentry is the name of the office and workshop or place where both wood and its derivatives are […]

Horizontal Layout Of Curves By The Method Of Bending Angle And Coordinates UNK Full Project
Plans_Designs 11501 Drawings · Joined December 2016 Drawings by Plans_Designs 11501 Drawings The design of the track begins with the selection of the most favorable route for the project; from […]

Exposed Brick UNK CAD Drawing
Plans_Designs 11501 Drawings · Joined December 2016 Drawings by Plans_Designs 11501 Drawings REPORT ON TECHNICAL SPECIFICATIONS BRICK CARAVISTA
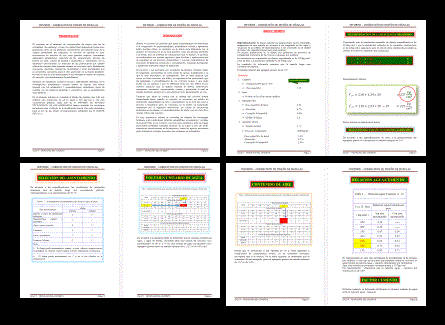
Report Concrete Technology UNK CAD Drawing
Plans_Designs 11501 Drawings · Joined December 2016 Drawings by Plans_Designs 11501 Drawings ? In this report, the design blends a resistance tube objetico a f c equal to 250 kg […]

Sieve Analysis UNK CAD Drawing
Plans_Designs 11501 Drawings · Joined December 2016 Drawings by Plans_Designs 11501 Drawings Soils with similar properties are classified into groups and subgroups based on their engineering behavior. Classification systems are: […]
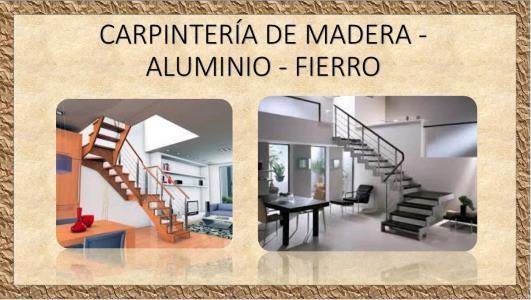
Carpinteria Aluminium And Metal UNK CAD Drawing
Plans_Designs 11501 Drawings · Joined December 2016 Drawings by Plans_Designs 11501 Drawings CARPINTERIA REPORT ON ALUMINIUM AND METALWORK

Report System Sub-Drains UNK CAD Drawing
Plans_Designs 11501 Drawings · Joined December 2016 Drawings by Plans_Designs 11501 Drawings The overall objective of this monograph is that the underdrain or also called underground drainage aims to reduce […]