
Plans_Designs
Drawings by Plans_Designs
11501 Drawings
Nautical Club DWG Full Project for AutoCAD
Plans_Designs 11501 Drawings · Joined December 2016 Drawings by Plans_Designs 11501 Drawings Astronomical Observatory Of Bogota DWG Block for AutoCAD PREMIUM$3.87 Plans_Designs 11501 Drawings · Joined December 2016 Drawings by Plans_Designs 11501 Drawings Astronomical Observatory build in 1802-Redesign interior space for housing,respecting the facades and the Observatory area Drawing labels, details, […] or $3.87 – Add to […]

Cruise Terminal Urban Project DWG Full Project for AutoCAD
Plans_Designs 11501 Drawings · Joined December 2016 Drawings by Plans_Designs 11501 Drawings Urban project – Housing plane Drawing labels, details, and other text information extracted from the CAD file: charley, […]

Bamboo , Dock ; Gazebo ; Pergola DWG Detail for AutoCAD
Plans_Designs 11501 Drawings · Joined December 2016 Drawings by Plans_Designs 11501 Drawings Details of bamboo – Dock – Gazebo – Pergola Drawing labels, details, and other text information extracted from […]
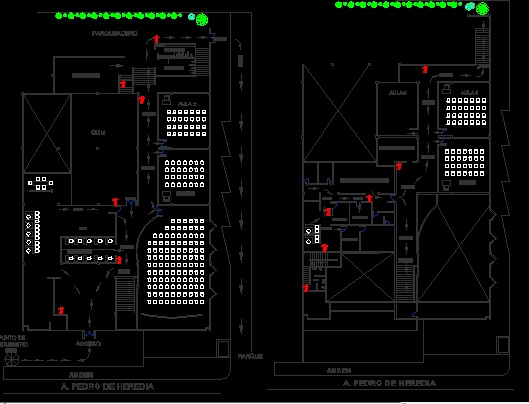
Lifting For Clams Manufactures DWG Block for AutoCAD
Plans_Designs 11501 Drawings · Joined December 2016 Drawings by Plans_Designs 11501 Drawings With its SKT’S will be possible manufacture a clam Hitachi used on a quay of the port ( […]

Dock Detail DWG Section for AutoCAD
Plans_Designs 11501 Drawings · Joined December 2016 Drawings by Plans_Designs 11501 Drawings Several details of dock(spring) – Sections – Details Drawing labels, details, and other text information extracted from the […]
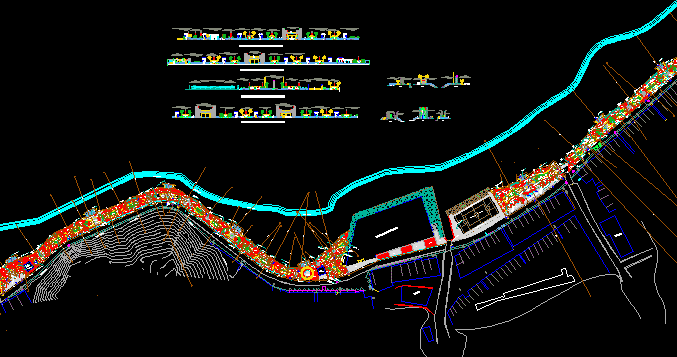
Break Water – DWG Section for AutoCAD
Plans_Designs 11501 Drawings · Joined December 2016 Drawings by Plans_Designs 11501 Drawings Breakwater – Plant – Sections – Elevations Drawing labels, details, and other text information extracted from the CAD […]

Terrestrial Terminal DWG Block for AutoCAD
Plans_Designs 11501 Drawings · Joined December 2016 Drawings by Plans_Designs 11501 Drawings Terrestrial terminal designed in the course of Architecture Drawing labels, details, and other text information extracted from the […]

Fishing Net DWG Block for AutoCAD
Plans_Designs 11501 Drawings · Joined December 2016 Drawings by Plans_Designs 11501 Drawings Fishing net
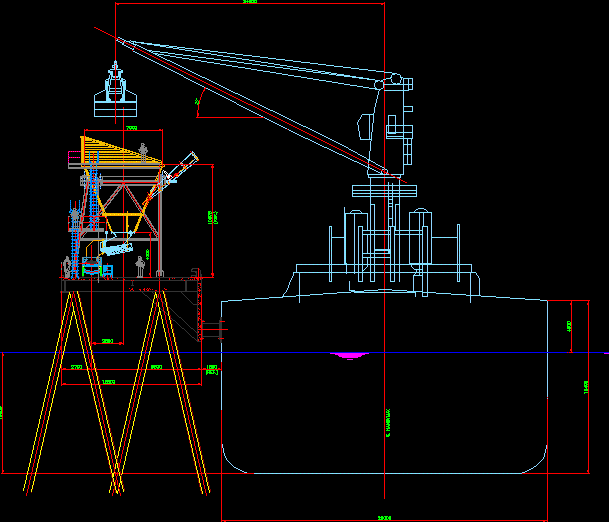
Loading Dock DWG Block for AutoCAD
Plans_Designs 11501 Drawings · Joined December 2016 Drawings by Plans_Designs 11501 Drawings Design of hopper at loading dock Drawing labels, details, and other text information extracted from the CAD file […]

Shipyard DWG Block for AutoCAD
Plans_Designs 11501 Drawings · Joined December 2016 Drawings by Plans_Designs 11501 Drawings Schematic map of shipyard and petty developed as a basis of architectural design and water network – Asmar […]

Bathymetric Study Of A Port DWG Block for AutoCAD
Plans_Designs 11501 Drawings · Joined December 2016 Drawings by Plans_Designs 11501 Drawings Bathymetric study of a port Drawing labels, details, and other text information extracted from the CAD file (Translated […]
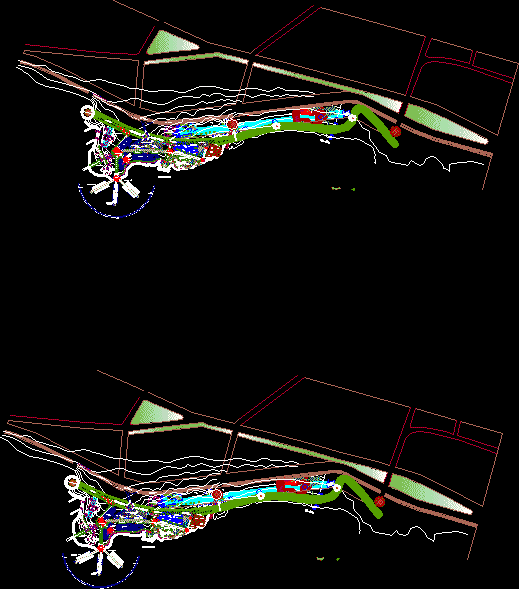
Nautical Club DWG Block for AutoCAD
Plans_Designs 11501 Drawings · Joined December 2016 Drawings by Plans_Designs 11501 Drawings Nautical Club located in Iquique – Chile – Include Nautical School – Hotel – Disc and restaurant and […]

Maritime Terminal 3D DWG Model for AutoCAD
Plans_Designs 11501 Drawings · Joined December 2016 Drawings by Plans_Designs 11501 Drawings Maritime terminal in 3D Drawing labels, details, and other text information extracted from the CAD file: ramada_connectors, bench, […]

Nautical Club DWG Block for AutoCAD
Plans_Designs 11501 Drawings · Joined December 2016 Drawings by Plans_Designs 11501 Drawings Basic design of nautical club on the Coast of Lima near the Valley of Mala River Drawing labels, […]

Design Of A Buoy DWG Block for AutoCAD
Plans_Designs 11501 Drawings · Joined December 2016 Drawings by Plans_Designs 11501 Drawings plants for possible architectural designs and facades Drawing labels, details, and other text information extracted from the CAD […]

Port Terminal In Lambayeque DWG Block for AutoCAD
Plans_Designs 11501 Drawings · Joined December 2016 Drawings by Plans_Designs 11501 Drawings FISHING TERMINAL Drawing labels, details, and other text information extracted from the CAD file (Translated from Spanish): laboratory, […]