
Plans_Designs
Drawings by Plans_Designs
11501 Drawings
Nautical Club Design DWG Block for AutoCAD
Plans_Designs 11501 Drawings · Joined December 2016 Drawings by Plans_Designs 11501 Drawings Palace Gondi DWG Plan for AutoCAD PREMIUM$3.87 Plans_Designs 11501 Drawings · Joined December 2016 Drawings by Plans_Designs 11501 Drawings Elevation and plan of the Gondi Palace. or $3.87 – Add to Cart Checkout Added to cart Draft Urban Intervention In The Historical Center Of Lima […]
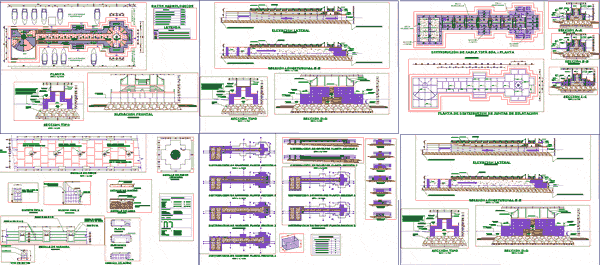
Pier With Gabions DWG Block for AutoCAD
Plans_Designs 11501 Drawings · Joined December 2016 Drawings by Plans_Designs 11501 Drawings DESIGN OF PIER WITH BASE OF GABIONS Drawing labels, details, and other text information extracted from the CAD […]

Jetty, Catwalk, Bollard, Trestle DWG Block for AutoCAD
Plans_Designs 11501 Drawings · Joined December 2016 Drawings by Plans_Designs 11501 Drawings Jetty structure that includes catwalk; bollard; trestle; etc. Drawing labels, details, and other text information extracted from the […]

Port Vallarta DWG Block for AutoCAD
Plans_Designs 11501 Drawings · Joined December 2016 Drawings by Plans_Designs 11501 Drawings Document with plant characteristics Vallarta Port, Spain. Drawing labels, details, and other text information extracted from the CAD […]

Waterfront Embankment Esplanade, Chimbote, Peru DWG Block for AutoCAD
Plans_Designs 11501 Drawings · Joined December 2016 Drawings by Plans_Designs 11501 Drawings STONE BUILT WATERFRONT EMBANKMENT ESPLANADE OR MALECON Drawing labels, details, and other text information extracted from the CAD […]

Nautical Club Hotel Shopping Sports Complex, Piura, Peru DWG Block for AutoCAD
Plans_Designs 11501 Drawings · Joined December 2016 Drawings by Plans_Designs 11501 Drawings General plant of nautical club in Piura city, includes hotel, casino, restaurant, shopping, stables, a museum gazebo and […]

Base Of A Pool DWG Full Project for AutoCAD
Plans_Designs 11501 Drawings · Joined December 2016 Drawings by Plans_Designs 11501 Drawings Base of a projected Pool (Miaoris Tower) Hotel Cancun Drawing labels, details, and other text information extracted from […]
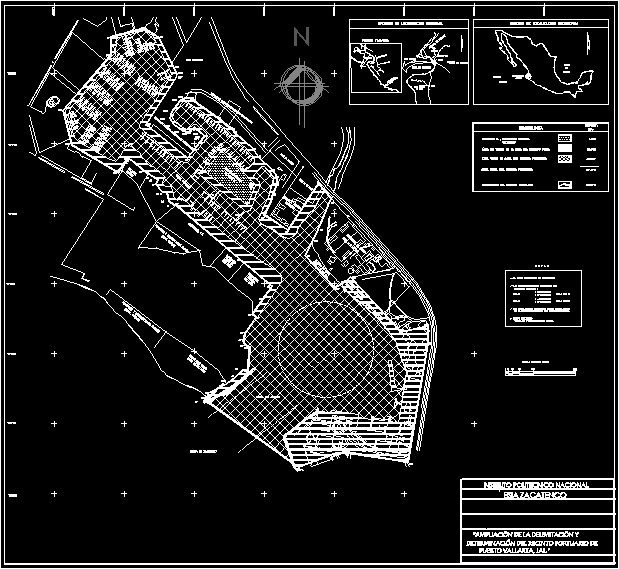
Port Enlargement, Puerto Vallarta, Mexico DWG Block for AutoCAD
Plans_Designs 11501 Drawings · Joined December 2016 Drawings by Plans_Designs 11501 Drawings Enlargement – port – Puerto Vallarta Jal – General plant – symbolism – Zoning Drawing labels, details, and […]

Bollard Dock, Mooring DWG Block for AutoCAD
Plans_Designs 11501 Drawings · Joined December 2016 Drawings by Plans_Designs 11501 Drawings Spring bita Drawing labels, details, and other text information extracted from the CAD file (Translated from Spanish): size, […]
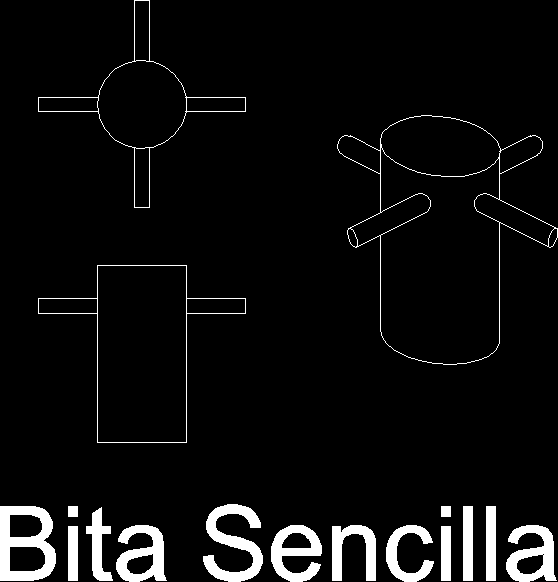
Mooring, Wharf Bollard DWG Block for AutoCAD
Plans_Designs 11501 Drawings · Joined December 2016 Drawings by Plans_Designs 11501 Drawings Solid cylindrical piece of metal used in the edge of the docks to dock maritime enbarcaciones. Drawing labels, […]

Mooring, Wharf Bollard DWG Block for AutoCAD
Plans_Designs 11501 Drawings · Joined December 2016 Drawings by Plans_Designs 11501 Drawings Solid cylindrical piece of metal used in the edge of the docks to dock maritime enbarcaciones.

Port Of Veracruz DWG Block for AutoCAD
Plans_Designs 11501 Drawings · Joined December 2016 Drawings by Plans_Designs 11501 Drawings Port of Veracruz is a major port in the Country, which is a great piece of engineering. Drawing […]

Marina Docks, 3 Different Types DWG Block for AutoCAD
Plans_Designs 11501 Drawings · Joined December 2016 Drawings by Plans_Designs 11501 Drawings Dimensions, materials and components of 3 different types of modules. Drawing labels, details, and other text information extracted […]

Terminal Pesquero DWG Block for AutoCAD
Plans_Designs 11501 Drawings · Joined December 2016 Drawings by Plans_Designs 11501 Drawings Fishing terminal with minimum ground – Restaurant Drawing labels, details, and other text information extracted from the CAD […]

Wooden Bridge 2D DWG Plan for AutoCAD
Plans_Designs 11501 Drawings · Joined December 2016 Drawings by Plans_Designs 11501 Drawings DESIGN WOODEN BRIDGE PLANS 2D Drawing labels, details, and other text information extracted from the CAD file (Translated […]

Draft Harbor Resort Commercial DWG Block for AutoCAD
Plans_Designs 11501 Drawings · Joined December 2016 Drawings by Plans_Designs 11501 Drawings Administrative Zone, with a mall (with a supermarket, a movie theater, with food court, a business center and […]