
Plans_Designs
Drawings by Plans_Designs
11501 Drawings
Cellar And Apartments DWG Full Project for AutoCAD
Plans_Designs 11501 Drawings · Joined December 2016 Drawings by Plans_Designs 11501 Drawings Parking Building DWG Section for AutoCAD PREMIUM$3.87 Plans_Designs 11501 Drawings · Joined December 2016 Drawings by Plans_Designs 11501 Drawings Is a building with 3 underground parking; ground floor commercial space developed with washer and expensive administration has […] or $3.87 – Add to Cart Checkout […]
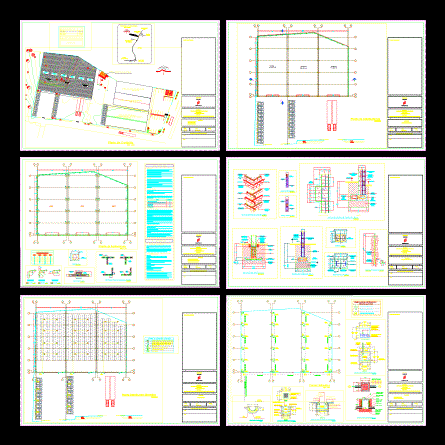
Galpon DWG Section for AutoCAD
Plans_Designs 11501 Drawings · Joined December 2016 Drawings by Plans_Designs 11501 Drawings Industrial metal frames ship beams w – plants – sections – Construction Details Drawing labels, details, and other […]

Utilitarian Building DWG Block for AutoCAD
Plans_Designs 11501 Drawings · Joined December 2016 Drawings by Plans_Designs 11501 Drawings Industrial hall – Ground – Corte – Vista Drawing labels, details, and other text information extracted from the […]
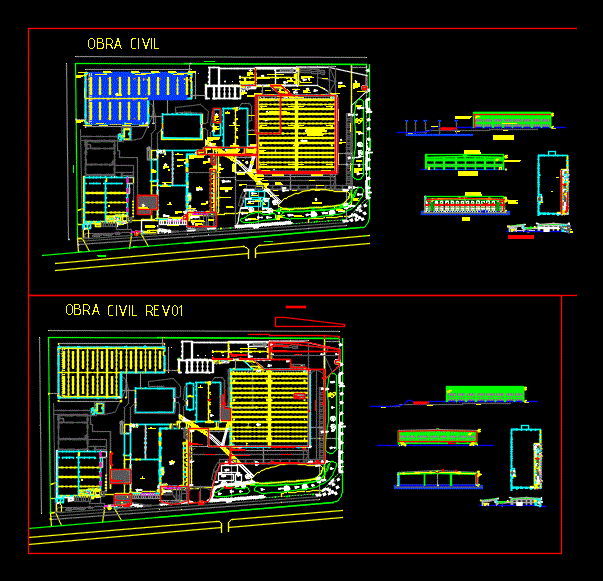
Galpon DWG Block for AutoCAD
Plans_Designs 11501 Drawings · Joined December 2016 Drawings by Plans_Designs 11501 Drawings galpon; structure Drawing labels, details, and other text information extracted from the CAD file (Translated from Spanish): boundary […]

Metallic Cabriada DWG Block for AutoCAD
Plans_Designs 11501 Drawings · Joined December 2016 Drawings by Plans_Designs 11501 Drawings METALLIC STRUCTURE MADE FOR A SCHOOL totally bounded AND TYPES OF PROFILES Drawing labels, details, and other text […]

Galpon DWG Block for AutoCAD
Plans_Designs 11501 Drawings · Joined December 2016 Drawings by Plans_Designs 11501 Drawings Barn for machinery Raw text data extracted from CAD file:
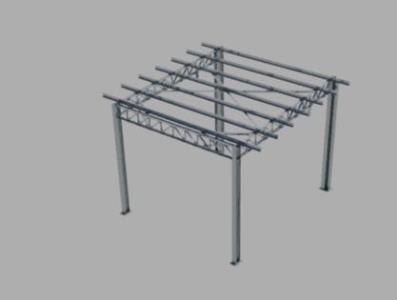
Truck Londing Area Shelter Steel DWG Block for AutoCAD
Plans_Designs 11501 Drawings · Joined December 2016 Drawings by Plans_Designs 11501 Drawings Cargo Truck shelter steel area. Drawing labels, details, and other text information extracted from the CAD file (Translated […]
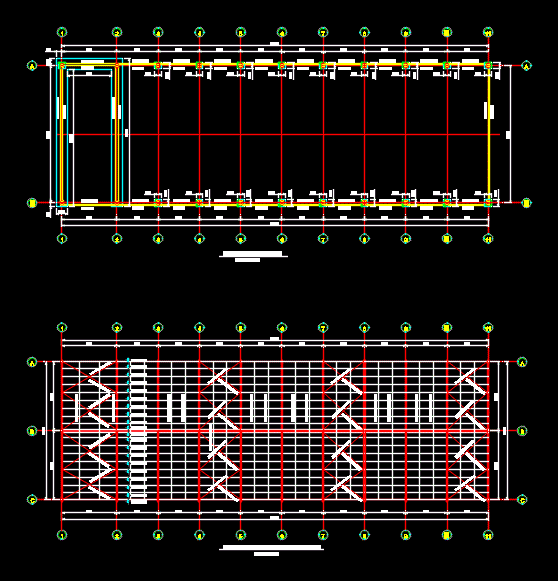
Metal DWG Block for AutoCAD
Plans_Designs 11501 Drawings · Joined December 2016 Drawings by Plans_Designs 11501 Drawings Floor and roof metal shed Drawing labels, details, and other text information extracted from the CAD file (Translated […]

Metallic Enclosure For A Two Water Treatment Plant DWG Section for AutoCAD
Plans_Designs 11501 Drawings · Joined December 2016 Drawings by Plans_Designs 11501 Drawings Plant – sections – details – dimensions – equipment Drawing labels, details, and other text information extracted from […]

Small Barn DWG Block for AutoCAD
Plans_Designs 11501 Drawings · Joined December 2016 Drawings by Plans_Designs 11501 Drawings Storehouse for any use; deposit or supply of materials Drawing labels, details, and other text information extracted from […]
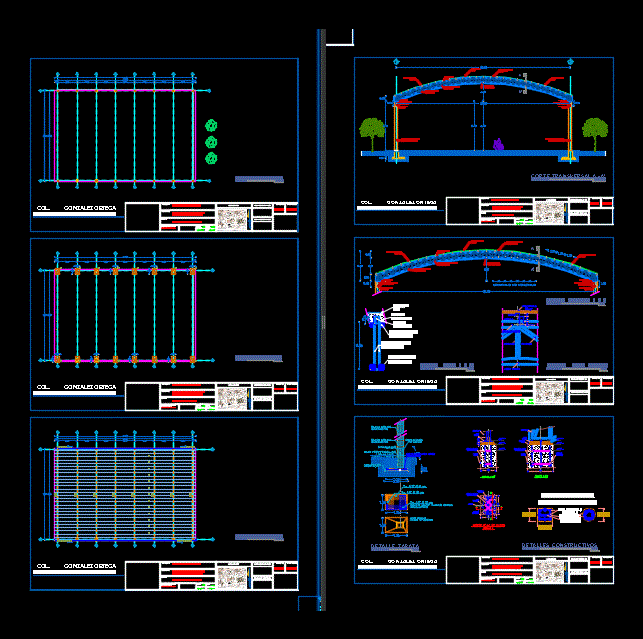
Dome DWG Detail for AutoCAD
Plans_Designs 11501 Drawings · Joined December 2016 Drawings by Plans_Designs 11501 Drawings Details – specifications – sizing – Construction cuts Drawing labels, details, and other text information extracted from the […]

Hangar And Offices DWG Section for AutoCAD
Plans_Designs 11501 Drawings · Joined December 2016 Drawings by Plans_Designs 11501 Drawings Hangar beer and offices – plants – sections – views Drawing labels, details, and other text information extracted […]
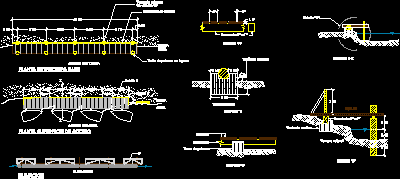
Dock DWG Detail for AutoCAD
Plans_Designs 11501 Drawings · Joined December 2016 Drawings by Plans_Designs 11501 Drawings Wooden dock rustic for boats – Plant – Elevation – Details Drawing labels, details, and other text information […]

Pontoons Dock – Pier 3D DWG Model for AutoCAD
Plans_Designs 11501 Drawings · Joined December 2016 Drawings by Plans_Designs 11501 Drawings Pontoons dock with steel hollow tubes Drawing labels, details, and other text information extracted from the CAD file: […]
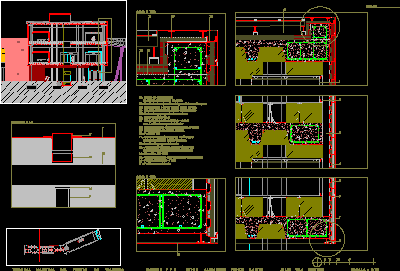
Marine Terminal DWG Section for AutoCAD
Plans_Designs 11501 Drawings · Joined December 2016 Drawings by Plans_Designs 11501 Drawings Commercial zone – Section Drawing labels, details, and other text information extracted from the CAD file: l o […]

Dock 3D DWG Model for AutoCAD
Plans_Designs 11501 Drawings · Joined December 2016 Drawings by Plans_Designs 11501 Drawings Dock 3D Applied materials Drawing labels, details, and other text information extracted from the CAD file: wood – […]